1975 Fountain Grass Drive #105 · London South, N6K 0M3
MLS® X13706030
Listed Aug 24, 2026
Listing courtesy of Blue Forest Realty INC.·Listing last changed Sep 16
Key facts
- Property type
- Condo Apartment
- Square footage
- 1200-1399 sqft
- Storeys
- 1
- Age
- 0-5 years
- Parking
- 1 space
- Property tax
- $4,057/yr (2025)
Description
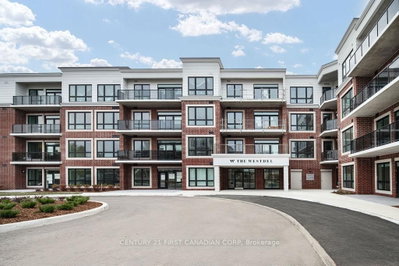
Set in The Westdel by Tricar, a boutique low rise building in West London, this 2 bedroom, 2 bathroom suite has been finished with a level of care that shows in every room. The open concept layout carries engineered hardwood and porcelain tile throughout, framed by crown moulding, flat ceilings and upgraded light fixtures, while oversized windows draw daylight deep into the space. The living room centres on a 50 inch built in electric fireplace with custom surround, and a walk out leads to private outdoor space with views of mature trees and forested green space, a quiet spot for morning coffee or an evening with friends. The kitchen pairs custom cabinetry and soft close drawers with quartz counters, a full backsplash, under cabinet lighting and stainless steel appliances. Both bathrooms carry the same finish level with custom vanities, quartz tops, designer faucets, frameless mirrors and porcelain tile, the ensuite offering a walk in shower with in floor heating and the main bath a full tub. Everyday comfort is handled by centralized boiler heating, individual air conditioning, and in suite laundry with full size washer and dryer. Building amenities include a billiards lounge with wet bar, fitness centre, media room, private guest suite and multi use sports courts. One owned underground parking space is included, with a second available for purchase, and the balance of the Tarion new home warranty transfers to the buyer. Condo fees cover heating, water, building insurance, common elements and amenities. Warbler Woods trails, Byron shops and the amenities of West London are all minutes away.
Read more ›Show less ‹
Keep notes on this home
Jot down what you thought and mark it as toured. Private to you.
Property details
Interior
- Size
- 1200-1399 sqft
- Rooms
- 9 rooms
- Bathrooms
- 1 × 3-piece, 1 × 4-piece
- Basement
- None
- Heating
- Forced Air
- Cooling
- Central Air
- Laundry
- Y
Building & lot
- Type
- Condo Apartment, Apartment
- Age
- 0-5 years
- Exterior
- Brick, Concrete
- Storeys
- 1
- Exposure
- West
Parking
- Garage
- 1 car Underground
- Parking
- 1 spaces
- Locker
- None
Fees & taxes
- Condo fee
- $580/mo
- Fee includes
- heat, water, parking, taxes
- Pets
- Yes-with Restrictions
- Property tax
- $4,057/yr (2025)
- Corporation
- MSCC 1002
- Managed by
- Lion Heart Property Management
Estimated value range
$546K–$604K
An automated range from recent comparable sales nearby. It is not an appraisal and says nothing about whether this home is priced correctly; condition, finishes and timing are outside what it can see.
Based on a model of 13,409 London sales through September 2026; it lands within 10% of the sold price on 64% of homes. Shown within 5% of the asking price.
Monthly paymentest. $3,989/mo all in
Monthly payment estimate
Land transfer tax$7,973 on closing
Ontario LTT
$7,973
First-time rebate
−$4,000
First-time buyer rebate of up to $4,000 may apply. Consult a lawyer for eligibility.
Price & listing history
Listed Aug 24, 2026
Earlier listings for this property are shown to registered users under our VOW agreement with LSTAR.
Sold comparables nearby
 Sold
Sold202 - 1560 Upper West Avenue, London South
 Sold
Sold206 - 1975 Fountain Grass Drive, London South
See what these 6 homes sold for
Create a free account to see sold prices and comparable sales.
Market conditionsBuyer’s market in London
6.4 months of inventory: buyers have more options and negotiating power. Nearby, 6 sales in the last 90 days went for an average of 107.9% of asking.
Avg. sold price
$673,372
Sale-to-list ratio
107.9%
Based on 6 recent comparable sales near this home.
Affordabilityneeds $141,000 household income
Minimum household income required
$141,000
Based on 20% down, a 7.07% qualifying rate (the 5.07% contract rate plus two points), 25 year amortization and a 32% GDS ratio. Rounded to the nearest thousand.
Not sure about financing? Ask Colin →Similar Listings
See it with Colin
Colin Abbot, Broker
No obligation. Pick a time that suits you.
Your advisor
Oak and Key Real Estate Brokerage Inc.
Colin Abbot
Broker
Message Colin about this home
By submitting, you agree to be contacted by Oak and Key Real Estate Brokerage Inc. by email, phone and text message about real estate services. Message frequency varies. Msg & data rates may apply. Reply STOP to unsubscribe or HELP for help. See our Privacy Policy and SMS Terms.
Get notified about similar homes
New condo apartment listings in South B.