90 Andrew Street
South Huron, N0M 1S1·MLS® X13709096
Listing courtesy of Platinum Key Realty INC.·Updated Aug 25
Listing price
$399,000
Est. $1,900/mo
Days on market
Listed Aug 25, 2026
Description
Charming Bungalow with a Workshop, Walkable Location & Plenty to Love! Welcome home to this super charming bungalow tucked away on a quiet street in a welcoming small-town neighbourhood. From the moment you arrive, the inviting front porch sets the tone for the warmth and character found throughout. Inside, you'll find a spacious living room and dining room, along with three good-sized bedrooms, each offering double closets for excellent storage. One of the bedrooms has been converted to main-floor laundry, providing convenient one-level living, but it could easily be converted back to a bedroom with laundry returned to the basement if desired. The kitchen is compact but efficient, with a walkout to a screened-in area on the backyard deck - the perfect spot for enjoying the outdoors without the bugs. Outside, the fully fenced yard offers plenty of space to enjoy, while the extra-large driveway provides ample parking for vehicles, guests and recreational toys. And then there's the workshop! Measuring approximately 14' x 31', this heated building was designed as a wood shop and offers a concrete floor, 100-amp electrical panel and dust collection system. Whether you continue using it as a workshop or have another hobby or storage needs in mind, the possibilities are plentiful. The basement is partially finished and offers additional space for storage, hobbies or future finishing, with some updating needed. Location is another big plus. This is a wonderfully walkable area where many everyday errands can be accomplished on foot, and you're just steps from MacNaughton Park and the nature trail. A great opportunity for a first-time buyer, downsizer, hobbyist or anyone looking for a charming home with practical extras and a little room to make it their own. Come see why there's so much to love here!
Read more ›Show less ‹
Property details
- Type
- Detached, Bungalow
- Age
- 51-99 years
- Lot size
- 50 × 145 ft · < .50 acres
- Interior
- 700-1100 sqft
- Rooms
- 7 rooms
- Bathrooms
- 1 × 4-piece on Main
- Basement
- Full, Partially Finished
- Heating
- Forced Air
- Cooling
- Central Air
- Exterior
- Aluminum Siding
- Foundation
- Concrete
- Roof
- Asphalt Shingle
- Water & sewer
- Sewer
- Driveway
- Private Double (4 spaces)
- Parking
- 4 spaces
- Property tax
- $2,503/yr (2025)
Rooms
Main
- Kitchen, Walk-Out
- 2.69 × 2.5 m
- Bathroom, 4 Pc Bath
- 2.11 × 2.5 m
- Primary Bedroom
- 3.39 × 3.02 m
- Bedroom 2
- 3.39 × 2.62 m
- Bedroom 3, Combined w/Laundry
- 3.39 × 3.42 m
- Dining Room
- 3.91 × 3.31 m
- Living Room
- 3.91 × 3.74 m
Basement
- Other
- 1.8 × 2.47 m
- Other
- 7.39 × 3.42 m
- Recreation
- 2.77 × 8.89 m
- Utility Room
- 4.53 × 7.15 m
AI property estimate
Automated estimate from recent comparable sales, not a formal appraisal, and not a statement that this listing is priced incorrectly.
73% confidence · 38 sold homes within 2 km, by price per sq ft
Monthly paymentMortgage, tax and fees
Monthly payment estimate
Land transfer taxOne-time, on closing
Ontario LTT
$4,460
First-time rebate
−$4,000
First-time buyer rebate of up to $4,000 may apply. Consult a lawyer for eligibility.
Price & listing history
Listed Aug 25, 2026
Sold comparables nearby
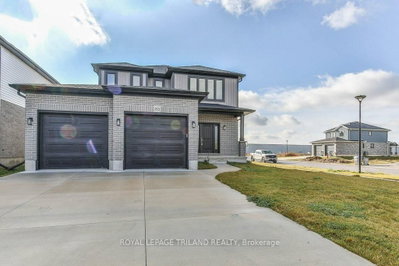 Sold
Sold$605,000
83 GREENE Street, South Huron
 Sold
Sold$550,000
366 Edward Street, South Huron
See what these 6 homes sold for
Create a free account to unlock premium data.
Market conditionsExeter · last 90 days
Avg. sold price
$505,000
Sale-to-list ratio
95.2%
Based on 6 recent comparable sales near this home.
AffordabilityWhat income this home needs
Minimum household income required
$99,959
Based on 20% down, 5.24% stress test rate, 25yr amortization, 32% GDS ratio.
Not sure about financing? Ask Colin →Similar Listings
AI estimate
$373,560

Your advisor
Oak and Key Real Estate Brokerage Inc.
Colin Abbot
Broker
519-859-4579 · colin@searchlondonhomes.com
Message Colin about this home
By submitting, you agree to receive communications from Oak and Key Real Estate Brokerage Inc. You can unsubscribe at any time.
Get notified about similar homes
New detached listings in Exeter.