283 Churchill Drive
South Huron, N0M 1S1·MLS® X13709772
Listing courtesy of Coldwell Banker Dawnflight Realty Brokerage·Updated 6 days ago
Listing price
$889,900
Est. $4,238/mo
Days on market
Listed Aug 25, 2026
Description
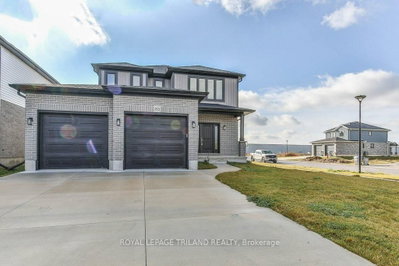
Welcome to one of Exeter's most sought after areas where this move-in-ready home offers the perfect blend of comfort, style and exceptional spaces for entertaining family and friends.The bright, open-concept main level is filled with an abundance of natural light. The spacious kitchen is the heart of the home with a large island as it's focal point, abundant cabinetry and plenty of room to gather. A feature wall with gas fireplace adds warmth and character to the living space, while three bedrooms provide comfortable accommodations for the family. Patio doors lead to an impressive backyard, creating a seamless connection between indoor and outdoor living. The expansive finished basement is ideal for entertaining, offering a wide-open layout, gas fireplace, three-piece bathroom and utility room. One of the standout features of the home is heated flooring that runs throughout almost the entire home, excluding the three main-floor bedrooms. A convenient family room just off the garage adds even more living space and includes a bar area which makes it a perfect area for casual gatherings. Step outside to the ultimate outdoor oasis, where a fully fenced double lot features mature landscaping, an inground pool for endless summer fun and plenty of space for activities. A recently added shop(2024) provides valuable additional space, complete with an overhang where you can relax and enjoy the peaceful surroundings. The beautifully landscaped backyard is enclosed by a low-maintenance vinyl fence and includes a bubbling pond that adds a peaceful touch to this private retreat.With numerous updates completed over the years and both the home and property meticulously maintained, this is a home where you can simply move in, unpack, and start enjoying all it has to offer. Be sure to book your private showing today.
Read more ›Show less ‹
Property details
- Type
- Detached, Bungalow-Raised
- Lot size
- 100 × 123 ft
- Interior
- 700-1100 sqft
- Rooms
- 7 rooms
- Bathrooms
- 1 × 4-piece on Main, 1 × 3-piece on Basement
- Basement
- Full, Finished with Walk-Out
- Heating
- Forced Air
- Cooling
- Central Air
- Exterior
- Aluminum Siding
- Foundation
- Concrete
- Roof
- Asphalt Shingle
- Water & sewer
- Sewer
- Pool
- Indoor
- Garage
- 1 car Attached
- Driveway
- Private Double (4 spaces)
- Parking
- 5 spaces
- Property tax
- $4,519/yr (2026)
Rooms
Upper
- Bedroom
- 2.94 × 3 m
- Primary Bedroom
- 3.36 × 3.36 m
- Living Room
- 5.17 × 3.99 m
- Bedroom
- 2.8 × 3 m
Ground
- Other
- 5.15 × 2.42 m
- Family Room
- 5.97 × 3.98 m
Basement
- Recreation
- 11.6 × 7.16 m
- Laundry
- 2.63 × 2.31 m
Monthly paymentMortgage, tax and fees
Monthly payment estimate
Land transfer taxOne-time, on closing
Ontario LTT
$14,273
First-time rebate
−$4,000
First-time buyer rebate of up to $4,000 may apply. Consult a lawyer for eligibility.
Price & listing history
Listed Aug 25, 2026
Sold comparables nearby
 Sold
Sold$605,000
83 GREENE Street, South Huron
 Sold
Sold$550,000
366 Edward Street, South Huron
See what these 6 homes sold for
Create a free account to unlock premium data.
Market conditionsExeter · last 90 days
Avg. sold price
$505,000
Sale-to-list ratio
95.2%
Based on 6 recent comparable sales near this home.
AffordabilityWhat income this home needs
Minimum household income required
$211,403
Based on 20% down, 5.24% stress test rate, 25yr amortization, 32% GDS ratio.
Not sure about financing? Ask Colin →Similar Listings

Your advisor
Oak and Key Real Estate Brokerage Inc.
Colin Abbot
Broker
519-859-4579 · colin@searchlondonhomes.com
Message Colin about this home
By submitting, you agree to receive communications from Oak and Key Real Estate Brokerage Inc. You can unsubscribe at any time.
Get notified about similar homes
New detached listings in Exeter.