1687 Coronation Drive
London North, N6G 5N7·MLS® X13709880
Listing courtesy of Century 21 First Canadian Corp·Updated 3 hours ago
Listing price
$699,900
Est. $3,333/mo
Days on market
Listed Aug 25, 2026
Description
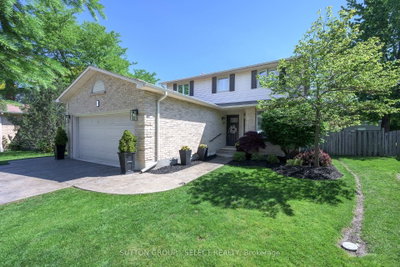
Welcome to 1687 Coronation Dr, ideally located in the highly sought-after Northwest London community! This well-maintained 3-bedroom, 3.5-bathroom home offers a functional layout designed with a growing family in mind. The spacious main level features a comfortable flow for everyday living and entertaining, while the primary bedroom offers a private ensuite. The fully finished basement includes a dedicated theatre room, creating the perfect space for movie nights, family time or entertaining guests. Step outside to enjoy a good-sized backyard complete with a hot tub - ideal for relaxing and enjoying the outdoors. Numerous recent updates throughout make this home move-in ready. Conveniently located within walking distance to excellent schools and Walmart shopping centre, with Costco, Western University, grocery stores, restaurants and other amenities just a short drive away. A fantastic opportunity to own a beautiful family home in a prime Northwest London location!
Read more ›Show less ‹
Property details
- Type
- Detached — 2-Storey
- Age
- 16-30 years
- Lot size
- 39.47 × 115.73 ft · < .50 acres
- Interior
- 1500-2000 sqft
- Rooms
- 13 rooms
- Bathrooms
- 2 × 4-piece on Second, 1 × 3-piece on Basement, 1 × 2-piece on Main
- Basement
- Full, Finished
- Heating
- Forced Air
- Cooling
- Central Air
- Exterior
- Brick, Vinyl Siding
- Foundation
- Concrete
- Roof
- Shingles
- Water & sewer
- Sewer
- Garage
- 2 car Attached
- Driveway
- Private Double (2 spaces)
- Parking
- 4 spaces
- Property tax
- $4,945/yr (2025)
Rooms
Main
- Bathroom — 2 Pc Bath
- 2.16 × 1.04 m
- Dining Room
- 3.5 × 3.45 m
- Laundry
- 2.13 × 1.77 m
- Kitchen
- 3.53 × 3.5 m
- Living Room
- 5.63 × 3.45 m
Second
- Bedroom 3
- 3.37 × 3.12 m
- Bathroom — 4 Pc Bath
- 3.11 × 2.24 m
- Bathroom — 4 Pc Ensuite
- 3.65 × 1.98 m
- Bedroom 2
- 4.19 × 3.04 m
- Primary Bedroom
- 4.72 × 3.5 m
Basement
- Game Room
- 8.61 × 6.58 m
- Media Room
- 3.66 × 3.16 m
- Bathroom — 3 Pc Bath
- 2.75 × 1.86 m
AI property estimate
Automated estimate from recent comparable sales — not a formal appraisal, and not a statement that this listing is priced incorrectly.
80% confidence · 40 sold homes within 2 km, by price per sq ft
Location & neighbourhood
London North, ON
Established northwest neighbourhood with mature trees and proximity to Western University.
Monthly paymentMortgage, tax and fees
Monthly payment estimate
Land transfer taxOne-time, on closing
Ontario LTT
$10,473
First-time rebate
−$4,000
First-time buyer rebate of up to $4,000 may apply. Consult a lawyer for eligibility.
Price & listing history
Listed Aug 25, 2026
Sold comparables nearby
 Sold
Sold$699,900
12 Banting Crescent, London North
 Sold
Sold$646,897
795 Freeport Street, London North
See what these 6 homes sold for
Create a free account to unlock premium data.
Market conditionsLondon North · last 90 days
Avg. sold price
$619,633
Sale-to-list ratio
99.4%
Based on 6 recent comparable sales near this home.
AffordabilityWhat income this home needs
Minimum household income required
$168,287
Based on 20% down, 5.24% stress test rate, 25yr amortization, 32% GDS ratio.
Not sure about financing? Ask Colin →Similar Listings
AI estimate
$668,432

Your advisor
Oak and Key Real Estate Brokerage Inc.
Colin Abbot
Broker
519-859-4579 · colin@searchlondonhomes.com
Message Colin about this home
By submitting, you agree to receive communications from Oak and Key Real Estate Brokerage Inc.. You can unsubscribe at any time.
Get notified about similar homes
New detached listings in North E.