25 Becher Street #104
London South, N6C 1A4·MLS® X13711060
Listing courtesy of Sutton Group - Select Realty·Updated 23 hours ago
Listing price
$799,900
Est. $3,810/mo
Days on market
Listed Aug 25, 2026
Description
For people who want to live inside the city, walk to Wortley, Downtown, The River, Parks and Paths not drive everywhere. Tucked down a private lane behind lush gardens, sheltered by trees, with the park and river just beyond - this is what that choice looks like when it's fully realized. Morning coffee on the front porch. A footbridge to downtown, steps away. Wortley Village, five minutes on foot. The kind of address people describe to friends who can't quite picture it. Inside, the great room earns its name - cathedral ceiling, wall of windows, open kitchen with island, fireplace, built-ins, dining room overlooking the greenspace. The deck has a gas hookup, room to entertain, and front-row seats to the river, the seasons, and fireworks over the Forks of the Thames. The principal bedroom carries the same cathedral ceiling. Proper ensuite. Walk-in. A bright second bedroom, family bath, and main-floor laundry that simply works. Downstairs: a generous family room with a second fireplace and walk-out. Two lovely guest bedrooms. Three-piece bath. Workshop. Cold room. Wine cellar. Storage that actually earns the word abundant. The covered patio opens to more gardens. Private forest stairs - updated 2023 - lead directly to the park, path, and river.
Read more ›Show less ‹
Property details
- Type
- Detached — Bungalow
- Age
- 16-30 years
- Lot size
- 34.89 × 174.73 ft
- Interior
- 1100-1500 sqft
- Rooms
- 7 rooms
- Bathrooms
- 1 × 4-piece on Main, 1 × 3-piece on Main, 1 × 3-piece on Lower
- Basement
- Finished with Walk-Out, Walk-Out, Full, Separate Entrance
- Heating
- Heat Pump
- Cooling
- Central Air
- Exterior
- Brick
- Foundation
- Poured Concrete
- Roof
- Asphalt Shingle
- Water & sewer
- Other
- Garage
- 2 car Attached
- Driveway
- Private Double (2 spaces)
- Parking
- 4 spaces
- Property tax
- $7,594/yr (2025)
Rooms
Main
- Bathroom — 3 Pc Bath
- 3.27 × 2.08 m
- Dining Room — combined w/kitchen, cathedral ceiling(s), breakfast bar
- 6.3 × 4.8 m
- Living Room — cathedral ceiling(s), fireplace
- 6.11 × 4.75 m
- Bathroom — 4 Pc Ensuite
- 3.66 × 1.5 m
- Laundry
- 1 × 1 m
- Bedroom — cathedral ceiling(s), hardwood floor, walk-in closet(s)
- 4.8 × 3.65 m
- Bedroom 2 — hardwood floor, french doors
- 3.97 × 3.27 m
Lower
- Other
- 2 × 1 m
- Other
- 5.92 × 1.74 m
- Utility Room
- 8 × 1 m
- Bedroom 3 — overlooks garden, overlooks ravine
- 4.6 × 3.83 m
- Bedroom 4 — Walk-In Closet(s)
- 4.66 × 3.85 m
- Bathroom
- 1.95 × 1.89 m
- Workshop — 3 Pc Bath
- 4.01 × 3.54 m
- Family Room — fireplace, w/o to garden
- 5.08 × 4.62 m
Location & neighbourhood
Monthly paymentMortgage, tax and fees
Monthly payment estimate
Land transfer taxOne-time, on closing
Ontario LTT
$12,473
First-time rebate
−$4,000
First-time buyer rebate of up to $4,000 may apply. Consult a lawyer for eligibility.
Price & listing history
Listed 4 times · asking price down 11% from the first ask
Listed Aug 25, 2026
Listed Aug 10, 2026 · 15 days on market
Aug 25, 2026
Listed Jul 15, 2026 · 26 days on market
Aug 10, 2026
Listed Jun 26, 2026 · 19 days on market
Jul 15, 2026
60 days on the market in total across 4 listings. Each listing carries its own MLS® number, so the days-on-market shown on any single one resets.
Sold comparables nearby
 Sold
Sold$635,000
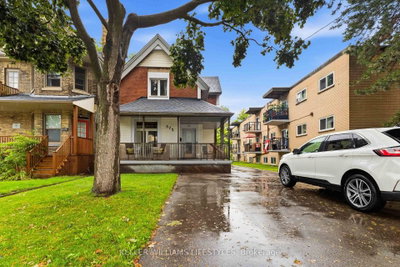
315 Pall Mall Street, London East
 Sold
Sold$357,500
372 Simcoe Street, London East
See what these 6 homes sold for
Create a free account to unlock premium data.
Market conditionsLondon South · last 90 days
Avg. sold price
$514,583
Sale-to-list ratio
96.7%
Based on 6 recent comparable sales near this home.
AffordabilityWhat income this home needs
Minimum household income required
$190,998
Based on 20% down, 5.24% stress test rate, 25yr amortization, 32% GDS ratio.
Not sure about financing? Ask Colin →Similar Listings

Your advisor
Oak and Key Real Estate Brokerage Inc.
Colin Abbot
Broker
519-859-4579 · colin@searchlondonhomes.com
Message Colin about this home
By submitting, you agree to receive communications from Oak and Key Real Estate Brokerage Inc.. You can unsubscribe at any time.
Get notified about similar homes
New detached listings in South F.