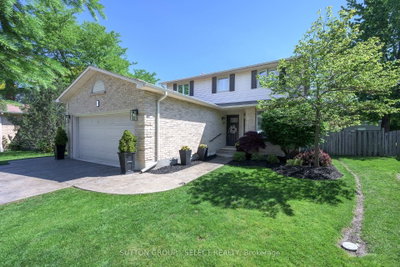
78 Laurel Street
London North, N6H 4W7·MLS® X13712660
Listing courtesy of Initia Real Estate (ontario) LTD·Updated 1 hour ago
Listing price
$689,900
Est. $3,286/mo
Days on market
Listed Aug 26, 2026
Description
Welcome to 78 Laurel St in desirable Oakridge neighbourhood ! This bright and well-maintained 4+1 bedroom 3.5 bathroom family home offers 2,820 sq. ft. of finished living space on a 56-ft-wide lot with a double garage.The main floor features a spacious foyer, formal living and dining rooms, a sun-filled family room with fireplace, and a bright eat-in kitchen with newer countertop, sink and faucet. Upstairs offers 4 good-sized bedrooms, including a primary suite with walk-in closet and ensuite. The finished basement adds a spacious recreation room and full bath. Updates include newer windows, furnace & A/C 2020, newer flooring and fresh paint in 2026.Enjoy an excellent family location close to Clara Brenton Public School, St. John French Catholic Elementary School, Oakridge Secondary School and St. Thomas Aquinas Catholic Secondary School, Direct bus to Western University, walk to parks, trails, Hunt Club, Oakridge shopping, London Mall, Wonderland Commercial Corners and Costco Plaza. A spacious, sunny and well maintained home in an established Oakridge community-offering the space, location and value your family needs!
Read more ›Show less ‹
Property details
- Type
- Detached — 2-Storey
- Lot size
- 55.9 × 97.38 ft
- Interior
- 1500-2000 sqft
- Rooms
- 8 rooms
- Bathrooms
- 1 × 2-piece on Main, 2 × 4-piece on Second, 1 × 3-piece on Lower
- Basement
- Finished, Full
- Heating
- Forced Air
- Cooling
- Central Air
- Exterior
- Brick, Aluminum Siding
- Foundation
- Poured Concrete
- Roof
- Shingles
- Water & sewer
- Sewer
- Garage
- 2 car Attached
- Driveway
- Private Double (2 spaces)
- Parking
- 4 spaces
- Property tax
- $4,761/yr (2025)
AI property estimate
Automated estimate from recent comparable sales — not a formal appraisal, and not a statement that this listing is priced incorrectly.
80% confidence · 37 sold homes within 2 km, by price per sq ft
Location & neighbourhood
London North, ON
Southwest neighbourhood with a mix of housing styles anchored by Colonel Talbot Road.
Monthly paymentMortgage, tax and fees
Monthly payment estimate
Land transfer taxOne-time, on closing
Ontario LTT
$10,273
First-time rebate
−$4,000
First-time buyer rebate of up to $4,000 may apply. Consult a lawyer for eligibility.
Price & listing history
Listed Aug 26, 2026
Sold comparables nearby
 Sold
Sold$699,900
12 Banting Crescent, London North
 Sold
Sold$590,000
1167 Whetherfield Street, London North
See what these 6 homes sold for
Create a free account to unlock premium data.
Market conditionsLondon North · last 90 days
Avg. sold price
$673,317
Sale-to-list ratio
96.4%
Based on 6 recent comparable sales near this home.
AffordabilityWhat income this home needs
Minimum household income required
$166,020
Based on 20% down, 5.24% stress test rate, 25yr amortization, 32% GDS ratio.
Not sure about financing? Ask Colin →Similar Listings
AI estimate
$654,090

Your advisor
Oak and Key Real Estate Brokerage Inc.
Colin Abbot
Broker
519-859-4579 · colin@searchlondonhomes.com
Message Colin about this home
By submitting, you agree to receive communications from Oak and Key Real Estate Brokerage Inc.. You can unsubscribe at any time.
Get notified about similar homes
New detached listings in North M.