1031 Eagle Drive · London South, N5Z 3H4
MLS® X13712702
Listed Aug 26, 2026
Listing courtesy of Re/max Advantage Realty LTD.·Listing last changed Sep 1
Key facts
- Property type
- Detached
- Square footage
- 700-1100 sqft
- Lot size
- 60 × 131.78 ft
- Age
- 51-99 years
- Parking
- 5 spaces
- Property tax
- $3,470/yr (2025)
Description
Discover this beautiful move in ready three-bedroom bungalow. You will love sitting in your spacious and private back yard overlooking your pear trees and garden in the company of good friends. We guarantee you will be impressed with the all the renovations and updates that have been done to this home. These include a fully renovated Kitchen, Bathrooms and Basement. With a metal roof that has a transferable warranty, a Furnace and AC that were installed in 2022, an updated Electrical Panel with 200 Amp service and a Water Heater that is owned, you should act quickly as this home will not last long.
Read more ›Show less ‹
Keep notes on this home
Jot down what you thought and mark it as toured. Private to you.
Property details
Interior
- Size
- 700-1100 sqft
- Rooms
- 6 rooms
- Bathrooms
- 1 × 4-piece on Main, 1 × 2-piece on Basement
- Basement
- Finished
- Heating
- Forced Air
- Cooling
- Central Air
Building & lot
- Type
- Detached, Bungalow
- Age
- 51-99 years
- Lot size
- 60 × 131.78 ft
- Exterior
- Brick
- Foundation
- Concrete
- Roof
- Metal
- Water & sewer
- Sewer
Parking
- Garage
- 1 car Attached
- Parking
- 5 spaces
Fees & taxes
- Property tax
- $3,470/yr (2025)
Rooms
Main
- Living Room
- 4.62 × 3.81 m
- Bedroom
- 3.61 × 2.9 m
- Bedroom 3
- 2.41 × 3.89 m
- Bathroom
- 1.91 × 2.52 m
- Kitchen
- 3.51 × 2.9 m
- Dining Room
- 2.36 × 3.1 m
- Bedroom 2
- 2.72 × 2.77 m
Lower
- Recreation
- 6.17 × 3.56 m
- Laundry
- 5.31 × 3.66 m
- Utility Room
- 2.36 × 4.75 m
- Bathroom
- 1.35 × 1.8 m
Estimated value range
$522K–$551K
An automated range from recent comparable sales nearby. It is not an appraisal and says nothing about whether this home is priced correctly; condition, finishes and timing are outside what it can see.
Based on a model of 13,409 London sales through September 2026; it lands within 10% of the sold price on 64% of homes. Shown within 5% of the asking price.
Location & neighbourhood
DirectionsLondon South, ON
Established south-end neighbourhood with mature trees and a community-park-centred layout.
Monthly paymentest. $3,272/mo all in
Monthly payment estimate
Land transfer tax$7,473 on closing
Ontario LTT
$7,473
First-time rebate
−$4,000
First-time buyer rebate of up to $4,000 may apply. Consult a lawyer for eligibility.
Price & listing history
Listed Aug 26, 2026
Sold comparables nearby
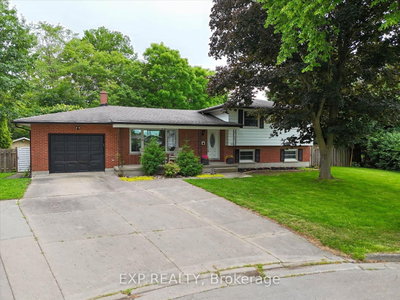 Sold
Sold14 The Birches Street, London South
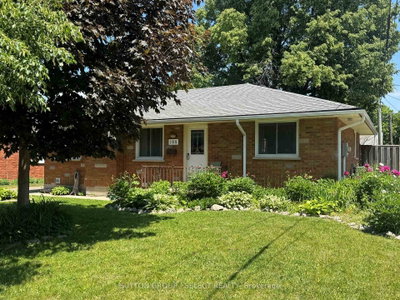 Sold
Sold198 Arlington Crescent, London South
See what these 6 homes sold for
Create a free account to see sold prices and comparable sales.
Market conditionsBuyer’s market in London
6.4 months of inventory: buyers have more options and negotiating power. Nearby, 6 sales in the last 90 days went for an average of 93.2% of asking.
Avg. sold price
$420,833
Sale-to-list ratio
93.2%
Based on 6 recent comparable sales near this home.
Affordabilityneeds $135,000 household income
Minimum household income required
$135,000
Based on 20% down, a 7.07% qualifying rate (the 5.07% contract rate plus two points), 25 year amortization and a 32% GDS ratio. Rounded to the nearest thousand.
Not sure about financing? Ask Colin →Rental market$2,400/mo median for 3 bed nearby
$2,400/month is the median rent for 3-bedroom homes leased within 3km over the past 12 months, across 50 leases.
What comparable homes actually leased for, not an estimate of what this one would rent for. Rent depends on condition, finishes and timing in ways this figure cannot see.
Similar Listings
See it with Colin
Colin Abbot, Broker
No obligation. Pick a time that suits you.
Your advisor
Oak and Key Real Estate Brokerage Inc.
Colin Abbot
Broker
Message Colin about this home
By submitting, you agree to be contacted by Oak and Key Real Estate Brokerage Inc. by email, phone and text message about real estate services. Message frequency varies. Msg & data rates may apply. Reply STOP to unsubscribe or HELP for help. See our Privacy Policy and SMS Terms.
Get notified about similar homes
New detached listings in South J.