13 Warwick Avenue
Lambton Shores, N0M 1T0·MLS® X13713426
Listing courtesy of Coldwell Banker Dawnflight Realty Brokerage·Updated 2 days ago
Listing price
$499,900
Est. $2,381/mo
Days on market
Listed Aug 26, 2026
Description
INCOME PROPERTY IN THE HEART OF GRAND BEND! Opportunities like this are hard to find in one of Ontario's most sought-after beach communities. This charming 2-storey home is located just a short walk from Grand Bend's famous beach, downtown restaurants, shopping, and entertainment, offering an excellent opportunity for investors, vacation property owners, or those looking to enjoy the Grand Bend lifestyle.The upper level features a bright and spacious open-concept layout with hardwood flooring throughout. The kitchen, dining area, and living space flow together, creating a comfortable and inviting area for everyday living and entertaining. Two bedrooms on the main floor provide plenty of space to relax and unwind.The lower level adds excellent income potential with a separate apartment-style living space, currently rented for $1,200 per month all-inclusive. This additional space provides the flexibility to generate rental income while enjoying the property yourself or operate the entire property as an investment.Outside, a large elevated patio offers the perfect place to entertain, relax after a day at the beach, and take in the beautiful Grand Bend sunsets. Parking for two vehicles adds convenience, while the property's walkable location means you can park the car and enjoy everything Grand Bend has to offer.Location is what truly sets this property apart. Walk to the beach, restaurants, shopping, nightlife, and entertainment while enjoying all the excitement of this popular Lake Huron community. Whether you're searching for an income-producing investment, a Grand Bend getaway, or a property with the flexibility of additional rental income, this unique opportunity offers plenty of possibilities in an unbeatable location.
Read more ›Show less ‹
Property details
- Type
- Detached, 2-Storey
- Lot size
- 40 × 82 ft
- Interior
- 700-1100 sqft
- Rooms
- 4 rooms
- Bathrooms
- 1 × 4-piece on Main, 1 × 4-piece on Lower
- Basement
- Apartment, Finished with Walk-Out, Separate Entrance
- Heating
- Other
- Cooling
- None
- Exterior
- Vinyl Siding, Cedar
- Foundation
- Concrete
- Roof
- Asphalt Shingle
- Water & sewer
- Sewer
- Driveway
- Private, Available (2 spaces)
- Parking
- 2 spaces
- Property tax
- $3,195/yr (2025)
AI property estimate
Automated estimate from recent comparable sales, not a formal appraisal, and not a statement that this listing is priced incorrectly.
74% confidence · 40 sold homes within 2 km, by price per sq ft
Monthly paymentMortgage, tax and fees
Monthly payment estimate
Land transfer taxOne-time, on closing
Ontario LTT
$6,473
First-time rebate
−$4,000
First-time buyer rebate of up to $4,000 may apply. Consult a lawyer for eligibility.
Price & listing history
Listed Aug 26, 2026
Sold comparables nearby
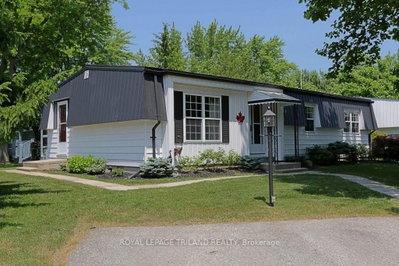 Sold
Sold$299,900
314 Wyldwood Lane, South Huron
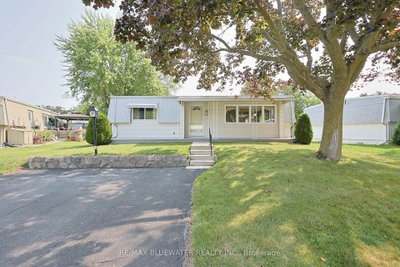 Sold
Sold$160,000
254 Highland Springs, South Huron
See what these 6 homes sold for
Create a free account to unlock premium data.
Market conditionsGrand Bend · last 90 days
Avg. sold price
$496,317
Sale-to-list ratio
96.1%
Based on 6 recent comparable sales near this home.
AffordabilityWhat income this home needs
Minimum household income required
$122,867
Based on 20% down, 5.24% stress test rate, 25yr amortization, 32% GDS ratio.
Not sure about financing? Ask Colin →Similar Listings
AI estimate
$340,000

Your advisor
Oak and Key Real Estate Brokerage Inc.
Colin Abbot
Broker
519-859-4579 · colin@searchlondonhomes.com
Message Colin about this home
By submitting, you agree to receive communications from Oak and Key Real Estate Brokerage Inc. You can unsubscribe at any time.
Get notified about similar homes
New detached listings in Grand Bend.