

52 Gill Road · Grand Bend, N0M 1T0
MLS® X13718396
Listed Aug 27, 2026
Listing courtesy of Century 21 First Canadian Corp·Listing last changed Sep 29
Key facts
- Property type
- Detached
- Square footage
- 700-1,100 sqft
- Lot size
- 91.14 × 100.95 ft
- Parking
- 4 spaces
- Property tax
- $2,985/yr (2025)
Description
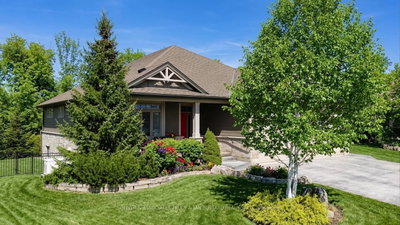
Incredible Brick Bungalow in an A+ Grand Bend Location!Welcome to 52 Gill Road, ideally situated in the heart of Grand Bend, just steps from the local school and park and minutes from the sandy shores of Lake Huron, grocery stores, pharmacy and all the amenities this sought-after community has to offer.Impeccably maintained and lovingly cared for, this charming brick bungalow offers comfortable, functional living with an inviting open-concept main floor. The updated kitchen provides plenty of cabinetry and storage, flowing seamlessly into the cozy dining area and expansive living room, all flooded with natural light through large windows complemented by California shutters.The main level features a spacious primary bedroom retreat with oversized windows and a wall-to-wall closet complete with built-in shelving, an additional well-sized bedroom and an updated 4-piece bathroom.The finished lower level offers even more living space, with a generous recreation room highlighted by a beautiful stone-surrounded wood-burning fireplace-perfect for cozy evenings or entertaining. A versatile additional room provides excellent potential for a third bedroom, home office or guest space, along with ample additional storage.Outside, enjoy the convenience of a carport and a low-maintenance 90' x 100' lot surrounded by mature landscaping. The backyard backs onto a peaceful trail and pond, creating a private and tranquil setting, and also features a handy storage shed.Whether you're looking for a year-round home, weekend getaway or an opportunity to enter the Grand Bend real estate market, this property offers an incredible combination of location, charm and value.Don't miss your opportunity to get into the Grand Bend market for under $600,000! Two New Owned Hot Water Tanks, Newer Ostaco Windows, Steel Roof & California Shutters to name a few recent upgrades!
Read more ›Show less ‹
Keep notes on this home
Jot down what you thought and mark it as toured. Private to you.
Property details
Interior
- Size
- 700-1,100 sqft
- Rooms
- 5 rooms
- Bathrooms
- 1 × 4-piece on Main
- Basement
- Finished
- Heating
- Other
- Cooling
- Other
Building & lot
- Type
- Detached, Bungalow
- Lot size
- 91.14 × 100.95 ft
- Exterior
- Brick
- Foundation
- Concrete Block
- Roof
- Metal
- Water & sewer
- Sewer
Parking
- Garage
- 1 car Carport
- Driveway
- Private (3 spaces)
- Parking
- 4 spaces
Fees & taxes
- Property tax
- $2,985/yr (2025)
Rooms
Main
- Living Room
- 5.68 × 3.71 m
- Kitchen
- 3.89 × 2.52 m
- Dining Room
- 1.4 × 3.64 m
- Bedroom 2
- 3.4 × 3.44 m
- Primary Bedroom
- 4.85 × 3.46 m
Lower
- Exercise Room
- 4.64 × 3.45 m
- Utility Room
- 7.19 × 6 m
- Family Room
- 6.99 × 3.45 m
Estimated value range
$551K to $609K
An automated range from recent comparable sales nearby. It is not an appraisal and says nothing about whether this home is priced correctly; condition, finishes and timing are outside what it can see.
Based on a model of 13,409 London sales through September 2026; it lands within 10% of the sold price on 64% of homes. Shown within 5% of the asking price.
Monthly paymentest. $3,336/mo all in
Monthly payment estimate
Land transfer tax$8,073 on closing
Ontario LTT
$8,073
First-time rebate
−$4,000
First-time buyer rebate of up to $4,000 may apply. Consult a lawyer for eligibility.
Price & listing history
Listed Aug 27, 2026
Sold comparables nearby
 Sold
Sold420 Shannon Boulevard, Stephen
 Sold
Sold46 Erin Place, Grand Bend
See what these 6 homes sold for
Create a free account to see sold prices and comparable sales.
Market conditionsBuyer’s market in London
6.8 months of inventory: buyers have more options and negotiating power. Nearby, 6 sales in the last 90 days went for an average of 95.7% of asking.
Avg. sold price
$647,333
Sale-to-list ratio
95.7%
Based on 6 recent comparable sales near this home.
Affordabilityneeds $138,000 household income
Minimum household income required
$138,000
Based on 20% down, a 7.07% qualifying rate (the 5.07% contract rate plus two points), 25 year amortization, this home's listed property tax and a 32% GDS ratio. Rounded to the nearest thousand.
Not sure about financing? Ask Colin →Your advisor
Oak and Key Real Estate Brokerage Inc.
Colin Abbot
Broker
No obligation. Pick a time that suits you.
Message Colin about this home
By submitting, you agree to receive text messages from COLIN ABBOT REAL ESTATE INC. and to be contacted by Oak and Key Real Estate Brokerage Inc. by email and phone about real estate services. Message frequency varies. Msg & data rates may apply. Reply STOP to unsubscribe or HELP for help. See our Privacy Policy and SMS Terms.
Colin Abbot, Broker, Westwood Realty Team
Oak and Key Real Estate Brokerage Inc., Brokerage, 490 Melcrest Road, London, ON N6J 3T1, Phone: (226) 212-5099
Not intended to solicit clients already under contract.
Information herein is deemed reliable but not guaranteed. Listing data is provided by the London and St. Thomas Association of REALTORS® through the MLS® System and is updated multiple times daily. All measurements, square footage, taxes, and property details should be independently verified by buyers and their representatives.
The trademarks MLS®, Multiple Listing Service® and the associated logos are owned by The Canadian Real Estate Association (CREA) and identify the quality of services provided by real estate professionals who are members of CREA. The trademark REALTOR® is controlled by CREA and identifies real estate professionals who are members of CREA.
SearchLondonHomes.com is operated by Oak and Key Real Estate Brokerage Inc., a registered Ontario brokerage. Not intended to solicit clients already under contract with another brokerage.