20 Lynngate Court
London South, N6K 1S4·MLS® X13719436
Listing courtesy of The Realty Firm INC.·Updated 22 hours ago
Listing price
$579,500
Est. $2,760/mo
Days on market
Listed Aug 27, 2026
Description
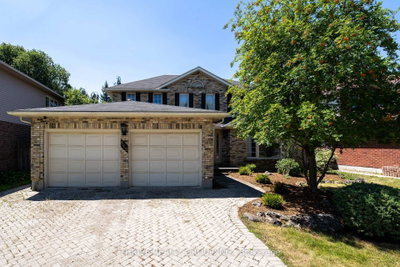
Welcome to 20 Lynngate Court, a charming 3-bedroom, 2-bathroom bungalow nestled on a quiet court in a most desirable Westmount subdivision. Offering approximately 1,266 sqft on the main floor and a total of approximately 1,674 sqft of finished living space, this home provides a comfortable and functional layout in a family-friendly safe neighbourhood. The spacious living room features a large bay window that fills the space with natural light, while the open-concept kitchen and dining area create a welcoming setting for everyday living and entertaining. The kitchen offers convenient access to the large, private and fully fenced backyard, providing plenty of room to relax, play, or enjoy outdoor gatherings. The big primary master bedroom offers ensuite privileges, along with two additional sizeable bedrooms providing flexibility for family, guests, or even a home office. Main-floor laundry hookups are available, with full laundry facilities also located in the lower level. New flooring updates and a fresh paint job throughout the main floor give the home a clean, refreshed feel. The lower level adds even more versatility, featuring approximately 408 sqft of finished recreational or family room space with a fireplace, plus approximately an additional 584 sqft of unfinished space, framed and insulated, ready for your ideas. Whether you envision additional bedrooms, a third bathroom, a home gym, office, hobby area, or expanded living space, there is plenty of potential to make this area your own. Complete with an oversized single attached 21ft x 14ft garage and located on a peaceful court close to so many wonderful amenities that London has to offer such as Boler Mountain, Victoria Hospital, Parks and Recreation, restaurants and shopping. This home presents a wonderful combination of space, privacy, comfort, and loads of equity building potential. Come see what 20 Lynngate Court has to offer.
Read more ›Show less ‹
Property details
- Type
- Detached — Bungalow
- Age
- 51-99 years
- Lot size
- 60 × 121 ft · < .50 acres
- Interior
- 1100-1500 sqft
- Rooms
- 9 rooms
- Bathrooms
- 1 × 3-piece on Main, 1 × 2-piece on Main
- Basement
- Full, Partially Finished, Development Potential
- Heating
- Forced Air
- Cooling
- Central Air
- Exterior
- Aluminum Siding, Brick
- Foundation
- Poured Concrete
- Roof
- Asphalt Shingle
- Water & sewer
- Sewer
- Garage
- 1 car Attached
- Driveway
- Private Double (3 spaces)
- Parking
- 4 spaces
- Property tax
- $4,275/yr (2025)
Rooms
Main
- Kitchen — pocket doors, double sink, family size kitchen
- 3.4 × 4.04 m
- Bedroom 2 — Combined w/Laundry
- 3.47 × 3.56 m
- Primary Bedroom — 2 pc ensuite, semi ensuite, walk through
- 3.88 × 4.59 m
- Bathroom — 3 Pc Bath
- 1.51 × 2.86 m
- Bathroom — semi ensuite, combined w/br, walk through
- 1.51 × 1.63 m
- Bedroom 3
- 2.8 × 4.03 m
- Dining Room — ceiling fan(s), overlooks backyard
- 2.98 × 4.14 m
- Foyer
- 1.29 × 1.42 m
- Living Room — pocket doors, bay window
- 6.69 × 3.94 m
Lower
- Utility Room — Unfinished
- 3.55 × 2.96 m
- Laundry — Unfinished
- 6.58 × 3.84 m
- Family Room — fireplace, combined w/rec
- 6.48 × 6.95 m
- Other — Unfinished
- 6.58 × 5.03 m
AI property estimate
Automated estimate from recent comparable sales — not a formal appraisal, and not a statement that this listing is priced incorrectly.
74% confidence · 40 sold homes within 2 km, by price per sq ft
Location & neighbourhood
Monthly paymentMortgage, tax and fees
Monthly payment estimate
Land transfer taxOne-time, on closing
Ontario LTT
$8,065
First-time rebate
−$4,000
First-time buyer rebate of up to $4,000 may apply. Consult a lawyer for eligibility.
Price & listing history
Listed 2 times · asking price down 3% from the first ask
Listed Aug 27, 2026
Listed Mar 12, 2026 · 151 days on market
Aug 10, 2026
151 days on the market in total across 2 listings. Each listing carries its own MLS® number, so the days-on-market shown on any single one resets.
Sold comparables nearby
 Sold
Sold$700,000
115 Pine Valley Drive, London South
 Sold
Sold$765,000
831 Crestview Crescent, London South
See what these 6 homes sold for
Create a free account to unlock premium data.
Market conditionsLondon South · last 90 days
Avg. sold price
$854,398
Sale-to-list ratio
96.2%
Based on 6 recent comparable sales near this home.
AffordabilityWhat income this home needs
Minimum household income required
$140,955
Based on 20% down, 5.24% stress test rate, 25yr amortization, 32% GDS ratio.
Not sure about financing? Ask Colin →Similar Listings
AI estimate
$536,016

Your advisor
Oak and Key Real Estate Brokerage Inc.
Colin Abbot
Broker
519-859-4579 · colin@searchlondonhomes.com
Message Colin about this home
By submitting, you agree to receive communications from Oak and Key Real Estate Brokerage Inc.. You can unsubscribe at any time.
Get notified about similar homes
New detached listings in South M.