6297 William Street
Lucan Biddulph, N0B 2P0·MLS® X13721774
Listing courtesy of Century 21 First Canadian Corp·Updated Aug 28
Listing price
$569,900
Est. $2,714/mo
Days on market
Listed Aug 28, 2026
Description
Welcome to 6297 William Street, nestled in the heart of Lucan and within walking distance to local restaurants, amenities, parks and the Lucan Community Centre. Situated on an impressive 150' deep lot surrounded by mature trees, this lovely backsplit offers plenty of privacy and outdoor space to enjoy. The backyard is made for entertaining, featuring a two-tiered deck and above-ground pool - the perfect setting for summer days with family and friends.Inside, you'll find a bright and spacious front living room that flows into the dining area and kitchen, creating a comfortable and functional main living space. The main level also features two generously sized bedrooms and a 4-piece bathroom.Head downstairs to discover even more living space, including a third bedroom, a large family room with a cozy gas fireplace, a 3-piece bathroom, laundry room and ample storage.Completing the property is a 1.5 car garage built in 2006, adding even more convenience and storage. With a spacious lot, private backyard and a great location close to everything Lucan has to offer, 6297 William Street is a wonderful place to call home.
Read more ›Show less ‹
Property details
- Type
- Detached, Backsplit 3
- Age
- 16-30 years
- Lot size
- 53.77 × 149.49 ft
- Interior
- 700-1100 sqft
- Rooms
- 8 rooms
- Bathrooms
- 1 × 4-piece on Main, 1 × 3-piece on Basement
- Basement
- Finished
- Heating
- Forced Air
- Cooling
- Central Air
- Exterior
- Brick, Vinyl Siding
- Foundation
- Poured Concrete
- Roof
- Asphalt Shingle
- Water & sewer
- Sewer
- Garage
- 2 car None
- Parking
- 6 spaces
- Property tax
- $3,007/yr (2025)
Rooms
Main
- Bathroom
- n/a
- Bathroom, 4 Pc Bath
- 2.31 × 1.52 m
- Living Room
- 6.25 × 3.68 m
- Bedroom 2
- 3.4 × 89 m
- Bedroom 3
- 3.45 × 3.96 m
- Kitchen
- 3.4 × 4.12 m
- Bedroom 2
- 3.4 × 89 m
- Dining Room
- 3.48 × 2.92 m
Basement
- Family Room
- 3.71 × 6.25 m
- Bedroom
- 3.73 × 3.58 m
- Bathroom, 3 Pc Bath
- 1.68 × 1.7 m
AI property estimate
Automated estimate from recent comparable sales, not a formal appraisal, and not a statement that this listing is priced incorrectly.
72% confidence · 40 sold homes within 2 km, by price per sq ft
Monthly paymentMortgage, tax and fees
Monthly payment estimate
Land transfer taxOne-time, on closing
Ontario LTT
$7,873
First-time rebate
−$4,000
First-time buyer rebate of up to $4,000 may apply. Consult a lawyer for eligibility.
Price & listing history
Listed Aug 28, 2026
Sold comparables nearby
 Sold
Sold$730,000
197 Gibson Crescent, Lucan Biddulph
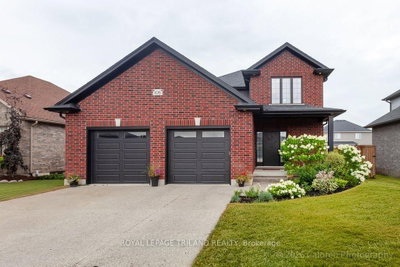 Sold
Sold$765,000
108 Spencer Avenue, Lucan Biddulph
See what these 6 homes sold for
Create a free account to unlock premium data.
Market conditionsLucan · last 90 days
Avg. sold price
$636,333
Sale-to-list ratio
96.4%
Based on 6 recent comparable sales near this home.
AffordabilityWhat income this home needs
Minimum household income required
$138,775
Based on 20% down, 5.24% stress test rate, 25yr amortization, 32% GDS ratio.
Not sure about financing? Ask Colin →Similar Listings
AI estimate
$404,245

Your advisor
Oak and Key Real Estate Brokerage Inc.
Colin Abbot
Broker
519-859-4579 · colin@searchlondonhomes.com
Message Colin about this home
By submitting, you agree to receive communications from Oak and Key Real Estate Brokerage Inc. You can unsubscribe at any time.
Get notified about similar homes
New detached listings in Lucan.