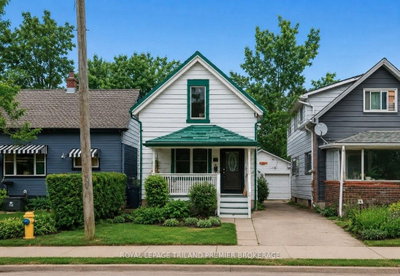
36 Garfield Avenue
London South, N6C 2B5·MLS® X13722360
Listing courtesy of Royal Lepage Triland Realty·Updated yesterday
Listing price
$729,900
Est. $3,476/mo
Days on market
Listed Aug 28, 2026
Description
Modern living meets Wortley Village charm at 36 Garfield Ave. Thoughtfully designed for today's lifestyle, this 3+1 bedroom home offers the space, finishes and functionality you're looking for, all within one of London's most loved neighbourhoods. The open-concept main floor creates an inviting space for everyday living and entertaining, with a well-appointed kitchen featuring a walk-in pantry, Wolf gas range and plenty of room to gather. A dedicated coffee bar with beverage fridge adds another thoughtful touch, while a convenient 2-piece bathroom completes the main level. Upstairs you'll find three bedrooms and 2 full bathrooms, including a primary suite with its own ensuite bathroom and walk-in closet, along with the added convenience of second-floor laundry. The finished lower level provides even more living space, including a fourth bedroom that also makes an ideal home office, with in-floor heating throughout the basement adding year-round comfort. Outside, enjoy a large fenced backyard and back deck with a natural gas BBQ hookup, ready for summer evenings and entertaining. A generous single-car garage and additional driveway parking provide practical everyday convenience. Set in the heart of Old South, you'll be surrounded by the tree-lined streets, local shops, cafés, restaurants and community atmosphere that make Wortley Village such a special place to call home. A wonderful opportunity to enjoy modern comfort without giving up the character and lifestyle of one of London's most sought-after neighbourhoods.
Read more ›Show less ‹
Property details
- Type
- Detached — 1 1/2 Storey
- Age
- 100+ years
- Lot size
- 54 × 128.38 ft · < .50 acres
- Interior
- 1100-1500 sqft
- Rooms
- 9 rooms
- Bathrooms
- 1 × 2-piece on Main, 1 × 3-piece on Second, 1 × 4-piece on Second
- Basement
- Finished
- Heating
- Forced Air
- Cooling
- Central Air
- Exterior
- Brick
- Foundation
- Concrete
- Roof
- Shingles
- Water & sewer
- Sewer
- Garage
- 1 car Detached
- Driveway
- Private Double (4 spaces)
- Parking
- 5 spaces
- Property tax
- $4,828/yr (2025)
Rooms
Main
- Living Room
- 4.87 × 4.47 m
- Recreation
- 7.01 × 5.18 m
- Foyer
- 1.66 × 3.2 m
- Kitchen
- 4.56 × 3.43 m
- Bathroom
- —
- Living Room
- 4.53 × 3.85 m
- Bathroom — 2 Pc Bath
- 0.97 × 1.7 m
- Dining Room
- 5.64 × 3.26 m
Second
- Bedroom
- 3.65 × 3.65 m
- Bathroom
- —
- Bedroom
- 3.35 × 3.35 m
- Bedroom
- 3.35 × 3.12 m
- Bathroom
- —
Upper
- Primary Bedroom
- 3.75 × 3.69 m
- Bathroom — 4 Pc Bath
- 2.09 × 2.17 m
- Bedroom
- 3.53 × 3.44 m
- Bathroom — 3 Pc Ensuite
- 1.87 × 2.41 m
- Bedroom
- 3.53 × 3.26 m
Lower
- Utility Room
- 3.35 × 2.74 m
- Bedroom
- 3.2 × 2.61 m
Basement
- Bedroom
- 2.6 × 3.34 m
- Recreation
- 5.3 × 6.83 m
- Utility Room
- 2.64 × 4.29 m
AI property estimate
Automated estimate from recent comparable sales — not a formal appraisal, and not a statement that this listing is priced incorrectly.
76% confidence · 40 sold homes within 2 km, by price per sq ft
Location & neighbourhood
London South, ON
Mid-south residential area built around Highland Country Club with well-maintained homes.
Monthly paymentMortgage, tax and fees
Monthly payment estimate
Land transfer taxOne-time, on closing
Ontario LTT
$11,073
First-time rebate
−$4,000
First-time buyer rebate of up to $4,000 may apply. Consult a lawyer for eligibility.
Price & listing history
Listed Aug 28, 2026
Sold comparables nearby
 Sold
Sold$470,000
98 BRISCOE Street, London South
 Sold
Sold$685,000
21 Foxbar Road, London South
See what these 6 homes sold for
Create a free account to unlock premium data.
Market conditionsLondon South · last 90 days
Avg. sold price
$516,667
Sale-to-list ratio
98.5%
Based on 6 recent comparable sales near this home.
AffordabilityWhat income this home needs
Minimum household income required
$175,089
Based on 20% down, 5.24% stress test rate, 25yr amortization, 32% GDS ratio.
Not sure about financing? Ask Colin →Similar Listings
AI estimate
$564,660

Your advisor
Oak and Key Real Estate Brokerage Inc.
Colin Abbot
Broker
519-859-4579 · colin@searchlondonhomes.com
Message Colin about this home
By submitting, you agree to receive communications from Oak and Key Real Estate Brokerage Inc.. You can unsubscribe at any time.
Get notified about similar homes
New detached listings in South F.