

1560 Upper West Avenue #203 · London, N6K 0M4
MLS® X13722426
Listed Aug 28, 2026
Listing courtesy of Century 21 First Canadian Corp·Listing last changed 12 hours ago
Key facts
- Property type
- Condo Apartment
- Square footage
- 1400-1599 sqft
- Storeys
- 2
- Age
- New
- Parking
- 1 space
- Property tax
- $4,628/yr (2026)
Description
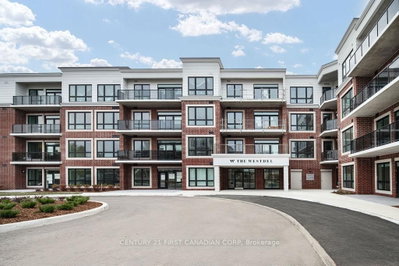
Experience elevated living in the heart of Warbler Woods. This stunning brand-new 2-bedroom + den, 2-bathroom corner unit by Tricar combines modern elegance with exceptional craftsmanship in one of London's most coveted west-end communities. Designed with both style and functionality in mind, this thoughtfully appointed 1440 sq ft condo features premium finishes throughout, including hardwood flooring, quartz countertops, Kohler fixtures, a sleek linear fireplace, and a stainless steel appliance package. The versatile den offers the perfect space for a home office, hobby room, or guest retreat. Step outside to enjoy not one, but two private balconies, where peaceful park views provide the ideal backdrop for your morning coffee or evening unwind. Built with Tricar's renowned concrete construction, this home delivers the quality, comfort, and sound insulation discerning buyers appreciate. Residents enjoy access to an impressive collection of amenities, including a fully equipped fitness centre, stylish resident lounge, and guest suite for visiting family and friends. Beyond the building itself, you'll discover a welcoming community atmosphere that makes it easy to feel right at home. The list price reflects the NEW HST government rebate, representing savings of more than $60,000. This creates outstanding value for a brand-new, move-in-ready home complete with premium upgrades. The list price also includes one underground parking space, with the option to purchase a second space if needed. Sophisticated design, quality construction, and an unbeatable location come together in a condo you'll be proud to call home.
Read more ›Show less ‹
Keep notes on this home
Jot down what you thought and mark it as toured. Private to you.
Property details
Interior
- Size
- 1400-1599 sqft
- Rooms
- 8 rooms
- Bathrooms
- 1 × 5-piece on Main, 1 × 4-piece on Main
- Basement
- None
- Heating
- Forced Air
- Cooling
- Central Air
- Laundry
- Y
Building & lot
- Type
- Condo Apartment, Apartment
- Age
- New
- Exterior
- Brick, Concrete
- Foundation
- Concrete
- Storeys
- 2
- Exposure
- South
Parking
- Garage
- 1 car Underground
- Parking
- 1 spaces
- Locker
- Owned
Fees & taxes
- Condo fee
- $652/mo
- Fee includes
- heat, water, parking
- Pets
- Yes-with Restrictions
- Property tax
- $4,628/yr (2026)
- Corporation
- MSCC 1014
- Managed by
- Lionheart
Building amenities
Visitor Parking · Exercise Room · Guest Suites · Bike Storage · BBQs Allowed · Media Room
Rooms
Main
- Laundry
- 1.8 × 2.1 m
- Den
- 2.97 × 2.9 m
- Bathroom
- 3.3 × 2.74 m
- Bedroom
- 3.81 × 3.4 m
- Bedroom 2
- 3.5 × 3.05 m
- Kitchen
- 4 × 2.6 m
- Bathroom
- 3 × 1.6 m
Estimated value range
$616K–$681K
An automated range from recent comparable sales nearby. It is not an appraisal and says nothing about whether this home is priced correctly; condition, finishes and timing are outside what it can see.
Based on a model of 13,409 London sales through September 2026; it lands within 10% of the sold price on 64% of homes. Shown within 5% of the asking price.
Schools nearbyclosest is St. Nicholas Senior Separate School, 1.5 km
Elementary
- 7.3
St. Nicholas Senior Separate School
1.5 km · Grades JK-8
London District Catholic School Board
- 7.9
Byron Northview Public School
1.8 km · Grades JK-8
Thames Valley District School Board
- 8.0
St Theresa Separate School
1.8 km · Grades JK-8
London District Catholic School Board
Secondary
- 6.0
St Thomas Aquinas Secondary School
2.5 km · Grades 9-12
London District Catholic School Board
Distances are straight-line from this address. School boards set their own attendance areas and do not publish them, so a school listed here is not a guarantee of placement. Confirm with the board before you rely on it.
Monthly paymentest. $4,461/mo all in
Monthly payment estimate
Land transfer tax$9,448 on closing
Ontario LTT
$9,448
First-time rebate
−$4,000
First-time buyer rebate of up to $4,000 may apply. Consult a lawyer for eligibility.
Price & listing history
Listed Aug 28, 2026
Earlier listings for this property are shown to registered users under our VOW agreement with LSTAR.
Sold comparables nearby
 Sold
Sold202 - 1560 Upper West Avenue, London South
 Sold
Sold206 - 1975 Fountain Grass Drive, London South
See what these 6 homes sold for
Create a free account to see sold prices and comparable sales.
Market conditionsBuyer’s market in London
6.8 months of inventory: buyers have more options and negotiating power. Nearby, 6 sales in the last 90 days went for an average of 107.9% of asking.
Avg. sold price
$673,372
Sale-to-list ratio
107.9%
Based on 6 recent comparable sales near this home.
Affordabilityneeds $159,000 household income
Minimum household income required
$159,000
Based on 20% down, a 7.07% qualifying rate (the 5.07% contract rate plus two points), 25 year amortization and a 32% GDS ratio. Rounded to the nearest thousand.
Not sure about financing? Ask Colin →Similar Listings
Your advisor
Oak and Key Real Estate Brokerage Inc.
Colin Abbot
Broker
No obligation. Pick a time that suits you.
Message Colin about this home
By submitting, you agree to be contacted by Oak and Key Real Estate Brokerage Inc. by email, phone and text message about real estate services. Message frequency varies. Msg & data rates may apply. Reply STOP to unsubscribe or HELP for help. See our Privacy Policy and SMS Terms.
Get notified about similar homes
New condo apartment listings in South B.