111 Addison Avenue
Lucan Biddulph, N0M 2J0·MLS® X13724262
Listing courtesy of Century 21 First Canadian Corp.·Updated 6 days ago
Listing price
$689,000
Est. $3,282/mo
Days on market
Listed Aug 28, 2026
Description
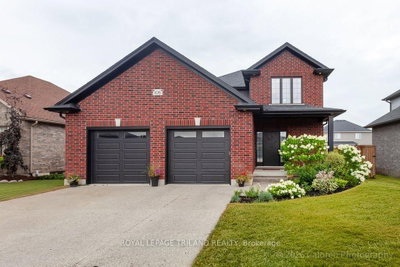
PRICE REFLECTS HST REBATE // Under Construction - Introducing an upgraded version of the very popular Payton Model by VanderMolen Homes! Offering 1,676 sq ft of thoughtfully designed living space, this enhanced Payton combines the layout buyers love with added space and an impressive 12' x 22' covered rear deck. Located in Lucan's exciting new Timber Ridge subdivision, this home showcases the quality craftsmanship and attention to detail VanderMolen Homes is known for. Step inside to soaring vaulted ceilings that create a bright, open and welcoming main living area. The thoughtfully designed floor plan flows seamlessly between the kitchen, dining and living spaces, making it ideal for everyday family living and entertaining. A spacious primary bedroom retreat and convenient main floor laundry add to the home's functionality, while the large covered rear deck extends your living space outdoors and creates the perfect spot for relaxing, dining and entertaining. Outstanding curb appeal, a fantastic layout and quality construction come together in this upgraded Payton Model. Enjoy small-town living in one of Southwestern Ontario's growing communities, with local parks, schools, shops and amenities nearby, all just a convenient 20-minute drive to Masonville and North London. Exterior & Interior photos are of a previously built model and are for illustration purposes only - Some finishes & upgrades shown may not be included in standard specs.
Read more ›Show less ‹
Property details
- Type
- Detached, 2-Storey
- Lot size
- 42.74 × 110.14 ft
- Interior
- 1500-2000 sqft
- Rooms
- 6 rooms
- Bathrooms
- 1 × 2-piece on Main, 1 × 4-piece on Second, 1 × 5-piece on Second
- Basement
- Unfinished
- Heating
- Forced Air
- Cooling
- Central Air
- Exterior
- Brick, Vinyl Siding
- Foundation
- Poured Concrete
- Roof
- Asphalt Shingle
- Water & sewer
- Sewer
- Garage
- 2 car Attached
- Driveway
- Private Double (2 spaces)
- Parking
- 4 spaces
Rooms
Main
- Dining Room
- 3.78 × 2.62 m
- Great Room
- 3.2 × 6.16 m
- Kitchen
- 3.81 × 3.25 m
- Mud Room, Combined w/Laundry
- 1.73 × 1.89 m
Second
- Bedroom 2
- 3.66 × 2.77 m
- Bedroom 3
- 3.66 × 2.77 m
- Primary Bedroom, 5 pc ensuite, walk-in closet(s)
- 3.48 × 5 m
AI property estimate
Automated estimate from recent comparable sales, not a formal appraisal, and not a statement that this listing is priced incorrectly.
83% confidence · 40 sold homes within 2 km, by price per sq ft
Monthly paymentMortgage, tax and fees
Monthly payment estimate
Land transfer taxOne-time, on closing
Ontario LTT
$10,255
First-time rebate
−$4,000
First-time buyer rebate of up to $4,000 may apply. Consult a lawyer for eligibility.
Price & listing history
Listed Aug 28, 2026
Sold comparables nearby
 Sold
Sold$730,000
197 Gibson Crescent, Lucan Biddulph
 Sold
Sold$765,000
108 Spencer Avenue, Lucan Biddulph
See what these 6 homes sold for
Create a free account to unlock premium data.
Market conditionsLucan · last 90 days
Avg. sold price
$636,333
Sale-to-list ratio
96.4%
Based on 6 recent comparable sales near this home.
AffordabilityWhat income this home needs
Minimum household income required
$165,823
Based on 20% down, 5.24% stress test rate, 25yr amortization, 32% GDS ratio.
Not sure about financing? Ask Colin →Similar Listings
AI estimate
$665,000

Your advisor
Oak and Key Real Estate Brokerage Inc.
Colin Abbot
Broker
519-859-4579 · colin@searchlondonhomes.com
Message Colin about this home
By submitting, you agree to receive communications from Oak and Key Real Estate Brokerage Inc. You can unsubscribe at any time.
Get notified about similar homes
New detached listings in Lucan.