183 Acton Street
Strathroy-Caradoc, N6G 5L7·MLS® X13724336
Listing courtesy of Century 21 First Canadian Corp·Updated Aug 29
Listing price
$1,279,900
Est. $6,096/mo
Days on market
Listed Aug 29, 2026
Description
Welcome to this luxurious bungalow in prestigious Strathroy, perfectly situated on an impressive pie-shaped lot! This exceptional 3+3 bedroom, 3 full-bath home offers an outstanding layout with an in-law suite in the lower level, complete with a separate entrance, providing excellent space for extended family, guests, or additional living arrangements. The main floor features a spectacular great room with vaulted ceilings, oversized windows, and a beautiful fireplace, creating a bright and inviting space for entertaining and everyday family living. The open-concept kitchen is designed to impress, featuring granite countertops, a large center island, ample cabinetry, and a convenient pantry. The spacious primary bedroom offers vaulted ceilings and a luxurious ensuite, creating a private retreat you'll love coming home to. The fully finished lower level provides three additional bedrooms, a full bathroom, and a comfortable living area, along with in-floor heating for year-round comfort. Direct access to the lower level from the oversized two-car garage adds even more convenience. Step outside and discover your own private backyard oasis! Enjoy the kidney-shaped salt-water pool and hot tub, relax beneath the cabana, or unwind on the covered porch. The generous pie-shaped lot provides plenty of room for family enjoyment and outdoor entertaining. Additional features include 200-amp electrical service, owned hot water tank, sand point well, underground sprinklers, gas line for the BBQ, and an oversized double garage with stairs leading directly to the lower level. This exceptional home offers luxury, versatility, and an incredible outdoor lifestyle in one of Strathroy's most desirable areas. Don't miss your opportunity to make this impressive property your own!
Read more ›Show less ‹
Property details
- Type
- Detached, Bungalow
- Age
- 6-15 years
- Lot size
- 42 × 182 ft · < .50 acres
- Interior
- 2000-2500 sqft
- Rooms
- 8 rooms
- Bathrooms
- 1 × 5-piece on Main, 1 × 4-piece on Main, 1 × 4-piece on Lower
- Basement
- Apartment, Separate Entrance, Finished
- Heating
- Forced Air
- Cooling
- Central Air
- Exterior
- Board & Batten , Brick
- Foundation
- Concrete, Poured Concrete
- Roof
- Asphalt Shingle
- Water & sewer
- Sewer
- Pool
- Inground
- Garage
- 2 car Attached
- Driveway
- Private Double (5 spaces)
- Parking
- 7 spaces
- Property tax
- $6,500/yr (2026)
Rooms
Main
- Other
- 3.25 × 3.66 m
- Library
- 2.24 × 3.94 m
- Foyer
- 1.68 × 2.11 m
- Bedroom 2
- 4.32 × 3.35 m
- Primary Bedroom
- 4.5 × 4.09 m
- Kitchen
- 3.25 × 3.02 m
- Bedroom 3
- 3.81 × 3.53 m
- Living Room
- 6.38 × 5.49 m
Lower
- Other
- 8.28 × 7.01 m
- Foyer
- 2.39 × 1.83 m
- Bedroom
- 3.12 × 4.67 m
- Living Room
- 5.33 × 4.67 m
- Bedroom
- 3.45 × 4.19 m
AI property estimate
Automated estimate from recent comparable sales, not a formal appraisal, and not a statement that this listing is priced incorrectly.
75% confidence · 39 sold homes within 2 km, by price per sq ft
Monthly paymentMortgage, tax and fees
Monthly payment estimate
Land transfer taxOne-time, on closing
Ontario LTT
$22,073
First-time rebate
−$4,000
First-time buyer rebate of up to $4,000 may apply. Consult a lawyer for eligibility.
Price & listing history
Listed Aug 29, 2026
Sold comparables nearby
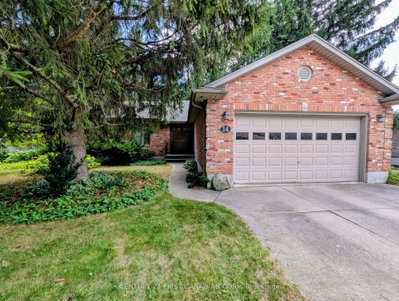 Sold
Sold$629,900
14 Pannell Lane, Strathroy-Caradoc
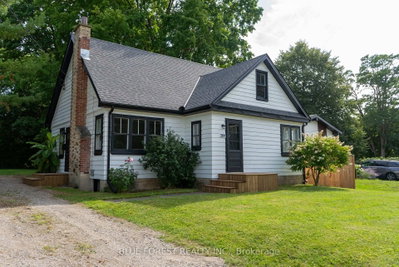 Sold
Sold$385,000
280 Saulsbury Street, Strathroy-Caradoc
See what these 6 homes sold for
Create a free account to unlock premium data.
Market conditionsSW · last 90 days
Avg. sold price
$504,983
Sale-to-list ratio
97.8%
Based on 6 recent comparable sales near this home.
AffordabilityWhat income this home needs
Minimum household income required
$299,977
Based on 20% down, 5.24% stress test rate, 25yr amortization, 32% GDS ratio.
Not sure about financing? Ask Colin →Similar Listings
AI estimate
$835,624

Your advisor
Oak and Key Real Estate Brokerage Inc.
Colin Abbot
Broker
519-859-4579 · colin@searchlondonhomes.com
Message Colin about this home
By submitting, you agree to receive communications from Oak and Key Real Estate Brokerage Inc. You can unsubscribe at any time.
Get notified about similar homes
New detached listings in SW.