480 Callaway Road #1005
London North, N6G 0Z3·MLS® X13728148
Listing courtesy of Sutton Group - Select Realty·Updated yesterday
Listing price
$1,050,000
Est. $5,001/mo
Days on market
Listed Aug 31, 2026
Description
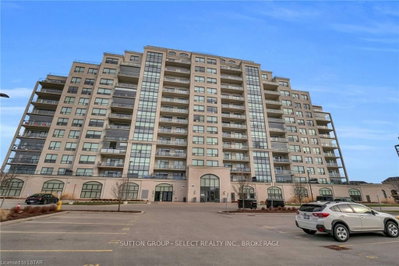
Welcome to elevated penthouse living at NorthLink, where luxury, style and breathtaking views come together in one of North London's most prestigious condominium communities. Offering approximately 1,650 sq. ft. of interior living space plus a spectacular 450 sq. ft. private terrace, this exceptional residence provides over 2,100 sq. ft. of combined indoor and outdoor living overlooking Sunningdale Golf & Country Club . This bright 2-bedroom suite features expansive windows, engineered hardwood flooring and an elegant open-concept layout . Professionally tinted exterior windows enhance privacy, reduce glare and improve energy efficiency while preserving the incredible views. The chef-inspired kitchen showcases custom cabinetry, quartz countertops, an oversized island, premium built-in appliances and abundant storage. The spacious living and dining areas flow onto the private terrace, creating the perfect space for outdoor dining, entertaining or relaxing while enjoying panoramic golf course and countryside views. The luxurious primary suite offers direct terrace access, custom built-in closets and a spa-inspired ensuite with heated floors, double quartz vanity and glass shower. The generous second bedroom also features custom built-in closets, while the second bathroom includes heated flooring. Additional highlights include in-suite laundry, storage, a large owned storage locker and three owned parking spaces, including EV charging. enjoy premium amenities including pickleball courts, fitness centre, golf simulator and nearby walking and cycling trails. Ideally located steps from Sunningdale Golf & Country Club and minutes to Masonville's shopping, dining and everyday amenities. A rare opportunity to own a turnkey penthouse combining luxury finishes, exceptional outdoor living, spectacular views and maintenance-free living. The seller is willing to negotiate the furnishings and contents separately, allowing the successful buyer to simply move in and enjoy.
Read more ›Show less ‹
Property details
- Type
- Condo Apartment — 1 Storey/Apt
- Age
- 0-5 years
- Interior
- 1600-1799 sqft
- Rooms
- 6 rooms
- Bathrooms
- 1 × 4-piece on Main, 1 × 5-piece on Main
- Basement
- None
- Heating
- Forced Air
- Cooling
- Central Air
- Exterior
- Brick
- Garage
- 3 car Underground
- Parking
- 3 spaces
- Condo fee
- $523/mo
- Property tax
- $5,482/yr (2025)
Rooms
Main
- Living Room — Fireplace
- 6.16 × 3.49 m
- Dining Room — dry bar, walk-out
- 4.23 × 4.23 m
- Kitchen — B/I Appliances
- 4.37 × 3.79 m
- Primary Bedroom — Walk-In Closet(s)
- 4.54 × 3.51 m
- Bedroom
- 5.31 × 3.13 m
- Utility Room
- 2.31 × 1.73 m
Monthly paymentMortgage, tax and fees
Monthly payment estimate
Land transfer taxOne-time, on closing
Ontario LTT
$17,475
First-time rebate
−$4,000
First-time buyer rebate of up to $4,000 may apply. Consult a lawyer for eligibility.
Price & listing history
Listed 2 times
Listed Aug 31, 2026
Listed Jul 15, 2026 · 22 days on market
Aug 6, 2026
22 days on the market in total across 2 listings. Each listing carries its own MLS® number, so the days-on-market shown on any single one resets.
Sold comparables nearby
 Sold
Sold$417,500
1002 - 260 VILLAGEWALK Boulevard, London North
 Sold
Sold$440,000
313 - 260 VILLAGEWALK Boulevard, London North
See what these 6 homes sold for
Create a free account to unlock premium data.
Market conditionsHyde Park · last 90 days
Avg. sold price
$569,583
Sale-to-list ratio
97.3%
Based on 6 recent comparable sales near this home.
AffordabilityWhat income this home needs
Minimum household income required
$247,777
Based on 20% down, 5.24% stress test rate, 25yr amortization, 32% GDS ratio.
Not sure about financing? Ask Colin →Similar Listings

Your advisor
Oak and Key Real Estate Brokerage Inc.
Colin Abbot
Broker
519-859-4579 · colin@searchlondonhomes.com
Message Colin about this home
By submitting, you agree to receive communications from Oak and Key Real Estate Brokerage Inc.. You can unsubscribe at any time.
Get notified about similar homes
New condo apartment listings in North R.