430 Head Street #22
Strathroy-Caradoc, N7G 2K2·MLS® X13729286
Listing courtesy of Exp Realty·Updated 4 days ago
Listing price
$659,900
Est. $3,143/mo
Days on market
Listed Aug 31, 2026
Description
** TO BE BUILT. Welcome to this stunning new build by Rocco Luxury Homes, nestled in a sought-after enclave in Strathroy. Thoughtfully designed with high-end finishes throughout, this bungalow offers over 2,100 square feet across two levels; with 1,290 sq ft of beautifully appointed main floor living plus a fully finished basement (874 sq ft), providing 4 bedrooms and 3 bathrooms across two levels. One of the standout advantages of this home is the level of features that come standard with Rocco Luxury Homes, giving this home a more elevated feel from the start and offering exceptional value without the added cost. The open-concept main floor impresses with wide plank engineered hardwood flooring featuring Aria floor vents, 9 ft ceilings paired with 8 ft doors. The striking kitchen features white shaker cabinetry to the ceiling, quartz countertops, a sleek backsplash with pot filler, a wood-panel island with undermount sink, and a walk-in pantry all flowing into a living room anchored by a sleek linear fireplace and floor to ceiling windows overlooking the backyard. The dining area walks out to the rear yard, perfect for entertaining. The main floor primary suite offers a walk-in closet and 4-piece bath with double vanity and tiled glass shower, while a second bedroom, 4-piece bath, and full laundry/mudroom complete the level. Downstairs, the customizable finished basement adds two additional bedrooms, a spacious recreation room, and a full bathroom, ideal for guests, teenagers, or a home office setup. Outside, enjoy an attached and insulated double garage with man door and private double drive. Price includes proposed 2026 HST rebates. Taxes not yet assessed. Photos are of model home, finishes/upgrades may vary. 4 lots available (2 are walk-outs with no extra lot premium.)
Read more ›Show less ‹
Property details
- Type
- Detached, Bungalow
- Age
- New
- Lot size
- 45.93 × 86.48 ft
- Interior
- 1100-1500 sqft
- Rooms
- 6 rooms
- Bathrooms
- 2 × 4-piece on Main, 1 × 3-piece on Basement
- Basement
- Full, Finished
- Heating
- Forced Air
- Cooling
- Central Air
- Exterior
- Brick Front, Stone
- Foundation
- Concrete
- Roof
- Asphalt Shingle
- Water & sewer
- Sewer
- Garage
- 2 car Attached
- Driveway
- Private Double (2 spaces)
- Parking
- 4 spaces
Rooms
Main
- Primary Bedroom, 4 pc ensuite, walk-in closet(s)
- 3.77 × 3.42 m
- Living Room, open concept, window, overlooks backyard
- 5.63 × 3.55 m
- Laundry
- 2.25 × 1.54 m
- Bedroom
- 3 × 2.79 m
- Kitchen, pantry, open concept
- 4.54 × 3.35 m
- Dining Room, open concept, walk-out
- 3.35 × 2.74 m
Basement
- Utility Room
- 7.15 × 4.75 m
- Recreation
- 6.9 × 3.84 m
- Bedroom
- 3.85 × 3.77 m
- Bedroom, window, closet
- 5.08 × 3.12 m
AI property estimate
Automated estimate from recent comparable sales, not a formal appraisal, and not a statement that this listing is priced incorrectly.
75% confidence · 40 sold homes within 2 km, by price per sq ft
Monthly paymentMortgage, tax and fees
Monthly payment estimate
Land transfer taxOne-time, on closing
Ontario LTT
$9,673
First-time rebate
−$4,000
First-time buyer rebate of up to $4,000 may apply. Consult a lawyer for eligibility.
Price & listing history
Listed 2 times · asking price down 6% from the first ask
Listed Aug 31, 2026
Listed Oct 3, 2025 · 212 days on market
May 3, 2026
212 days on the market in total across 2 listings. Each listing carries its own MLS® number, so the days-on-market shown on any single one resets.
Sold comparables nearby
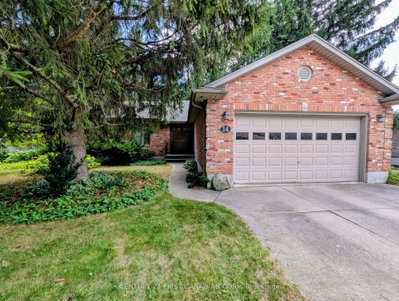 Sold
Sold$629,900
14 Pannell Lane, Strathroy-Caradoc
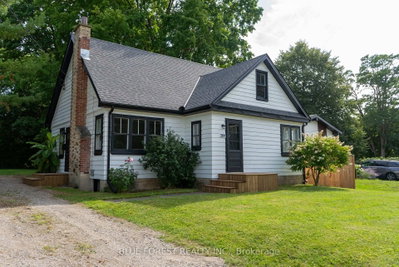 Sold
Sold$385,000
280 Saulsbury Street, Strathroy-Caradoc
See what these 6 homes sold for
Create a free account to unlock premium data.
Market conditionsNE · last 90 days
Avg. sold price
$565,483
Sale-to-list ratio
97.7%
Based on 6 recent comparable sales near this home.
AffordabilityWhat income this home needs
Minimum household income required
$159,181
Based on 20% down, 5.24% stress test rate, 25yr amortization, 32% GDS ratio.
Not sure about financing? Ask Colin →Similar Listings
AI estimate
$510,000

Your advisor
Oak and Key Real Estate Brokerage Inc.
Colin Abbot
Broker
519-859-4579 · colin@searchlondonhomes.com
Message Colin about this home
By submitting, you agree to receive communications from Oak and Key Real Estate Brokerage Inc. You can unsubscribe at any time.
Get notified about similar homes
New detached listings in NE.