378 Byron Boulevard
London South, N6K 2L7·MLS® X13729306
Listing courtesy of Century 21 First Canadian Corp·Updated 5 hours ago
Listing price
$599,000
Est. $2,853/mo
Days on market
Listed Aug 31, 2026
Description
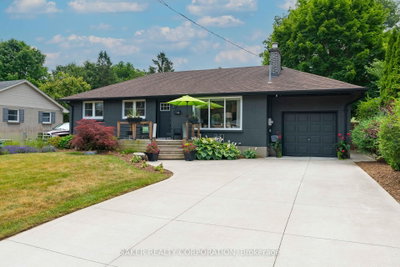
Welcome to this beautifully maintained 1 1/2 storey Cape Cod style home, perfectly situated in one of Byron's most desirable neighbourhoods. Set on an impressive 50' x 187' lot, this charming home blends timeless character with stylish modern updates and an incredible location. The main floor features bright living and dining spaces with new vinyl flooring, a cozy wood burning fireplace, beautifully refinished kitchen cabinets, and a new 2 piece bathroom (2024).A versatile main floor bedroom/office provides added flexibility. Upstairs offers two comfortable bedrooms and an updated 4 piece bathroom (2026). The home's curb appeal has also been thoughtfully enhanced with a stylish new black front door and black framed front windows(2025). The finished basement provides additional living space with an updated 3 piece bathroom (2024) and plenty of storage. The location is truly hard to beat. Enjoy walking distance to Springbank Park, the Byron pool, restaurants, shops and everyday amenities. Set in a beautiful, mature neighbourhood with amazing neighbours and a wonderful sense of community, this is a home where you can enjoy so much of what Byron has to offer right outside your door.
Read more ›Show less ‹
Property details
- Type
- Detached — 1 1/2 Storey
- Lot size
- 50 × 187 ft
- Interior
- 1100-1500 sqft
- Rooms
- 8 rooms
- Bathrooms
- 1 × 4-piece on Second, 1 × 2-piece on Main, 1 × 3-piece on Lower
- Basement
- Full, Partially Finished
- Heating
- Forced Air
- Cooling
- Central Air
- Exterior
- Vinyl Siding
- Foundation
- Poured Concrete
- Roof
- Asphalt Shingle
- Water & sewer
- Sewer
- Garage
- 1 car Carport
- Driveway
- Covered, Private Double (8 spaces)
- Parking
- 8 spaces
- Property tax
- $4,352/yr (2026)
Rooms
Main
- Kitchen — Tile Floor
- 3.58 × 3.47 m
- Bathroom — 2 Pc Bath
- 2.28 × 0.96 m
- Bedroom — Vinyl Floor
- 3.4 × 2.37 m
- Living Room — fireplace, vinyl floor
- 3.42 × 4.49 m
- Dining Room — Vinyl Floor
- 3.42 × 3.6 m
Second
- Bedroom — Hardwood Floor
- 3.5 × 2.43 m
- Primary Bedroom — Hardwood Floor
- 4.41 × 2.79 m
- Bathroom — 4 Pc Bath
- 1.85 × 1.34 m
Lower
- Bathroom — 3 Pc Bath
- 2.46 × 1.35 m
AI property estimate
Automated estimate from recent comparable sales — not a formal appraisal, and not a statement that this listing is priced incorrectly.
75% confidence · 40 sold homes within 2 km, by price per sq ft
Location & neighbourhood
Monthly paymentMortgage, tax and fees
Monthly payment estimate
Land transfer taxOne-time, on closing
Ontario LTT
$8,455
First-time rebate
−$4,000
First-time buyer rebate of up to $4,000 may apply. Consult a lawyer for eligibility.
Price & listing history
Listed Aug 31, 2026
Sold comparables nearby
 Sold
Sold$575,000
374 GRIFFITH Street, London South
 Sold
Sold$720,712
1418 Helena Montague Avenue, London South
See what these 6 homes sold for
Create a free account to unlock premium data.
Market conditionsByron · last 90 days
Avg. sold price
$770,952
Sale-to-list ratio
97.2%
Based on 6 recent comparable sales near this home.
AffordabilityWhat income this home needs
Minimum household income required
$145,380
Based on 20% down, 5.24% stress test rate, 25yr amortization, 32% GDS ratio.
Not sure about financing? Ask Colin →Similar Listings
AI estimate
$641,595

Your advisor
Oak and Key Real Estate Brokerage Inc.
Colin Abbot
Broker
519-859-4579 · colin@searchlondonhomes.com
Message Colin about this home
By submitting, you agree to receive communications from Oak and Key Real Estate Brokerage Inc.. You can unsubscribe at any time.
Get notified about similar homes
New detached listings in South B.