

$175,000
Est. $820/mo mortgage
198 Springbank Drive #96 · London, N6J 1G1
MLS® X13730206
Listed Sep 1, 2026
Listing courtesy of Oliver & Associates Sarah Oliver Real Estate Brokerage·Listing last changed Sep 1
Key facts
- Property type
- Mobile home
- Square footage
- 700-1,100 sqft
- Parking
- 2 spaces
- Property tax
- $246/yr (2026)
Description
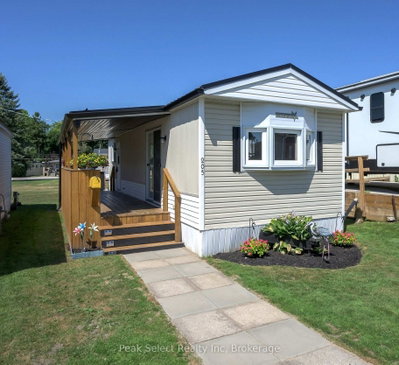
This very well-maintained 2-bedroom, 1-bath mobile home offers comfortable and affordable living in a desirable location. Inside, you'll find a nicely appointed kitchen, a separate dining area, and an open-concept living space that creates a bright and welcoming atmosphere. Enjoy the spacious outdoor living area featuring a large deck and patio-perfect for relaxing or entertaining-along with a convenient storage shed for your outdoor essentials. Ideally situated close to scenic walking trails, beautiful Springbank Park, shopping, and a variety of nearby amenities. A wonderful opportunity to enjoy low-maintenance living in a convenient area of London! Land lease fees will be increasing to $870.54 per month, which include property taxes, water, sewage, garbage and recycling, road maintenance, snow removal, and park maintenance. One owner must be 50+ years old. All offers must be conditional upon land lease approval. Ask your realtor or me for a copy of the rules and regulations.
Read more ›Show less ‹
Keep notes on this home
Jot down what you thought and mark it as toured. Private to you.
Property details
Interior
- Size
- 700-1,100 sqft
- Rooms
- 8 rooms
- Bathrooms
- 1 × 4-piece
- Basement
- None
- Heating
- Forced Air
- Cooling
- Central Air
Building & lot
- Type
- Mobile home, Other
- Exterior
- Aluminum Siding
- Foundation
- Not Applicable
- Roof
- Shingles
- Water & sewer
- Sewer
Parking
- Driveway
- Unreserved, Street Only (2 spaces)
- Parking
- 2 spaces
Fees & taxes
- Property tax
- $246/yr (2026)
Rooms
Main
- Dining Room
- 4.33 × 2.5 m
- Living Room
- 4.39 × 3.44 m
- Kitchen
- 3.35 × 3.35 m
- Foyer
- 2.26 × 2.13 m
- Laundry
- 2.59 × 1.52 m
- Primary Bedroom
- 6.83 × 2.44 m
- Bathroom, 4 Pc Bath
- 2.5 × 2.13 m
- Bedroom 2, 4 Pc Bath
- 2.87 × 2.56 m
Schools nearbyclosest is Kensal Park Public School, 650 m
Elementary
- 7.1
Kensal Park Public School
650 m · Grades JK-8
Thames Valley District School Board
- 3.3
Victoria Public School
800 m · Grades JK-8
Thames Valley District School Board
- 8.9
École élémentaire catholique Frère André
1.2 km · Grades JK-6
Conseil scolaire de district des écolesCatholique
Secondary
- 2.7
Westminster Secondary School
1.6 km · Grades 9-12
Thames Valley District School Board
- 4.2
London South Collegiate Institute
2.3 km · Grades 9-12
Thames Valley District School Board
- 8.0
London Central Secondary School
2.8 km · Grades 9-12
Thames Valley District School Board
Distances are straight-line from this address. School boards set their own attendance areas and do not publish them, so a school listed here is not a guarantee of placement. Confirm with the board before you rely on it.
Monthly paymentest. $1,126/mo all in
Monthly payment estimate
Land transfer tax$1,475 on closing
Ontario LTT
$1,475
First-time rebate
−$1,475
First-time buyer rebate of up to $4,000 may apply. Consult a lawyer for eligibility.
Price & listing history
Listed Sep 1, 2026
Sold comparables nearby
 Sold
Sold205 - 198 Springbank Drive, London South
 Sold
Sold66 - 198 Springbank Drive, London South
See what these 6 homes sold for
Create a free account to see sold prices and comparable sales.
Market conditionsBalanced market in London
6 months of inventory: supply and demand are roughly balanced. Nearby, 6 sales in the last 90 days went for an average of 94.5% of asking.
Avg. sold price
$131,717
Sale-to-list ratio
94.5%
Based on 6 recent comparable sales near this home.
Affordabilityneeds $47,000 household income
Minimum household income required
$47,000
Based on 20% down, a 7.07% qualifying rate (the 5.07% contract rate plus two points), 25 year amortization and a 32% GDS ratio. Rounded to the nearest thousand.
Not sure about financing? Ask Colin →Rental market$1,950/mo median for 2 bed nearby
$1,950/month is the median rent for 2-bedroom homes leased within 3km over the past 12 months, across 59 leases.
What comparable homes actually leased for, not an estimate of what this one would rent for. Rent depends on condition, finishes and timing in ways this figure cannot see.
Your advisor
Oak and Key Real Estate Brokerage Inc.
Colin Abbot
Broker
No obligation. Pick a time that suits you.
Message Colin about this home
By submitting, you agree to be contacted by Oak and Key Real Estate Brokerage Inc. by email, phone and text message about real estate services. Message frequency varies. Msg & data rates may apply. Reply STOP to unsubscribe or HELP for help. See our Privacy Policy and SMS Terms.
Get notified about similar homes
New mobile home listings in Southcrest.