834 Colborne Street
London East, N6A 4A2·MLS® X13730534
Listing courtesy of Century 21 First Canadian Corp·Updated 5 hours ago
Listing price
$670,000
Est. $3,191/mo
Days on market
Listed Sep 1, 2026
Description
In the heart of London's Old North, an exceptional opportunity awaits buyers looking for an oversized (1,800+ sf) 4 bed, 2 bath, classic Old North home with an amazing twist ... a stunning 220 sf post and beam great room addition (1999). This bright, open space is where celebrations will be held, meals will be shared and memories will be made and is complimented by the beauty of classic yellow brick Century home features. The versatile layout will appeal to families, professionals looking for in-home business space and investors alike. The large backyard is truly a natural pleasure with its wandering path, pond and raised gardens, garden shed and insulated shed/workshop. Plenty of private parking plus easy access to bus routes and bike lanes. Updates include flooring, windows, electrical (1998), HY-GRADE steel roof (2008 & 2011), Ruud high Efficiency furnace (2013), basement insulation, replaced water line to the City water supply and main sewer upgrade (2008) to name a few. R2-2 zoning provides multi family opportunity. Minutes from St. Joseph and University Hospitals, Western U, Old North's dining and shopping and downtown, 834 Colborne St. is a unique property offering an amazing opportunity for families, professionals and income property investors.
Read more ›Show less ‹
Property details
- Type
- Detached — 1 1/2 Storey
- Age
- 100+ years
- Lot size
- 41 × 149.29 ft
- Interior
- 1500-2000 sqft
- Rooms
- 14 rooms
- Bathrooms
- 1 × 3-piece on Main, 1 × 4-piece on Second
- Basement
- Unfinished, Partial Basement, Crawl Space, Other
- Heating
- Forced Air
- Cooling
- None
- Exterior
- Brick, Vinyl Siding
- Foundation
- Poured Concrete, Brick, Slab
- Roof
- Metal
- Water & sewer
- Sewer
- Driveway
- Private (4 spaces)
- Parking
- 4 spaces
- Property tax
- $6,183/yr (2026)
Rooms
Main
- Foyer — Stained Glass
- 2.69 × 1.07 m
- Dining Room — hardwood floor, stained glass
- 3.61 × 3.3 m
- Living Room — gas fireplace, hardwood floor, stained glass
- 4.22 × 3.43 m
- Bedroom — Hardwood Floor
- 3.12 × 2.79 m
- Kitchen — Quartz Counter
- 3.3 × 3.35 m
- Mud Room
- 3 × 1.04 m
- Laundry — Irregular Room
- 2.26 × 2.03 m
- Bathroom — 3 Pc Bath
- 1.91 × 1.27 m
Second
- Bathroom — 4 Pc Bath
- 3.61 × 2.18 m
- Bedroom — laminate, skylight
- 3.2 × 3 m
- Bedroom — Laminate
- 3.66 × 3.05 m
- Primary Bedroom — Laminate
- 3.81 × 3.45 m
- Other — Large Closet
- 2.29 × 1.98 m
Ground
- Family Room — gas fireplace, beamed ceilings, skylight
- 6.71 × 3.35 m
- Dining Room — combined w/family, vaulted ceiling(s), skylight
- 4.27 × 2.74 m
- Office
- 2.74 × 2.44 m
Basement
- Other — combined w/workshop, sump pump
- 6.71 × 3.81 m
AI property estimate
Automated estimate from recent comparable sales — not a formal appraisal, and not a statement that this listing is priced incorrectly.
78% confidence · 34 sold homes within 2 km, by price per sq ft
Location & neighbourhood
London East, ON
Heritage neighbourhood with Victorian-era homes on tree-canopied streets near downtown.
Monthly paymentMortgage, tax and fees
Monthly payment estimate
Land transfer taxOne-time, on closing
Ontario LTT
$9,875
First-time rebate
−$4,000
First-time buyer rebate of up to $4,000 may apply. Consult a lawyer for eligibility.
Price & listing history
Listed 3 times · asking price down 9% from the first ask
Listed Sep 1, 2026
Listed Jun 29, 2026
Listed May 29, 2026 · 27 days on market
Jun 25, 2026
27 days on the market in total across 3 listings. Each listing carries its own MLS® number, so the days-on-market shown on any single one resets.
Sold comparables nearby
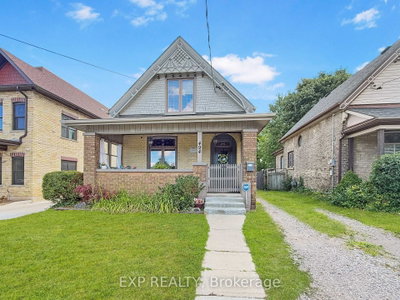 Sold
Sold$450,000
494 ENGLISH Street, London East
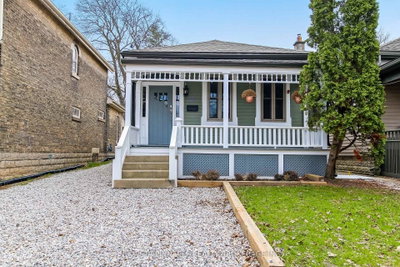 Sold
Sold$385,000
727 Queens Avenue, London East
See what these 6 homes sold for
Create a free account to unlock premium data.
Market conditionsArgyle · last 90 days
Avg. sold price
$585,000
Sale-to-list ratio
94.3%
Based on 6 recent comparable sales near this home.
AffordabilityWhat income this home needs
Minimum household income required
$161,508
Based on 20% down, 5.24% stress test rate, 25yr amortization, 32% GDS ratio.
Not sure about financing? Ask Colin →Similar Listings
AI estimate
$727,000

Your advisor
Oak and Key Real Estate Brokerage Inc.
Colin Abbot
Broker
519-859-4579 · colin@searchlondonhomes.com
Message Colin about this home
By submitting, you agree to receive communications from Oak and Key Real Estate Brokerage Inc.. You can unsubscribe at any time.
Get notified about similar homes
New detached listings in East B.