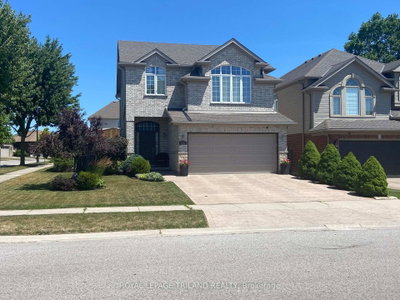
861 Zaifman Circle
London North, N5X 0M9·MLS® X13730628
Listing courtesy of Nexahome Realty INC.·Updated 5 hours ago
Listing price
$899,900
Est. $4,286/mo
Days on market
Listed Sep 1, 2026
Description
Welcome to 861 Zaifman Circle - an exceptional luxury residence offering over 3,178 sq. ft. of refined above-grade living space 4 bedrooms 4 full bathrooms in one of North London's most sought-after communities. This full-brick, two-storey detached home features a grand high-ceiling foyer and a thoughtfully designed main level with a private office, formal dining room, and spacious open-concept kitchen complete with an island, pantry, ample cabinetry, and a bright cafe-style breakfast area. The inviting family room with electric fireplace and a full main floor bathroom add comfort and flexibility. Upstairs offers four generously sized bedrooms and three full bathrooms, including a luxurious primary retreat with 5-piece ensuite, two bedrooms with a Jack & Jill bath, and a fourth bedroom with its own private ensuite. The unfinished basement with separate entrance, high ceilings, and large windows provides excellent potential for future development or income suite. Backing onto scenic trails and forest, this property offers rare privacy while being minutes to YMCA and Sunningdale & Adelaide amenities including Dollarama, Taco Bell, Mary Brown's Chicken, Sunripe Freshmarket, dental clinics, Tim Hortons, LCBO, Dairy Queen Grill & Chill, and more. A rare opportunity in a prime location - don't miss it.
Read more ›Show less ‹
Property details
- Type
- Detached — 2-Storey
- Age
- 6-15 years
- Lot size
- 54 × 115 ft · < .50 acres
- Interior
- 3000-3500 sqft
- Rooms
- 13 rooms
- Bathrooms
- 1 × 3-piece on Main, 1 × 5-piece on Second, 1 × 4-piece on Second, 1 × 4-piece on Second
- Basement
- Separate Entrance, Unfinished
- Heating
- Forced Air
- Cooling
- Central Air
- Exterior
- Brick
- Foundation
- Poured Concrete
- Roof
- Asphalt Shingle
- Water & sewer
- Sewer
- Garage
- 2 car Attached
- Driveway
- Private Double (4 spaces)
- Parking
- 6 spaces
- Property tax
- $8,784/yr (2025)
AI property estimate
Automated estimate from recent comparable sales — not a formal appraisal, and not a statement that this listing is priced incorrectly.
69% confidence · 35 sold homes within 2 km, by price per sq ft
Location & neighbourhood
Monthly paymentMortgage, tax and fees
Monthly payment estimate
Land transfer taxOne-time, on closing
Ontario LTT
$14,473
First-time rebate
−$4,000
First-time buyer rebate of up to $4,000 may apply. Consult a lawyer for eligibility.
Price & listing history
Listed 4 times · asking price down 22% from the first ask
Listed Sep 1, 2026
Listed Jun 30, 2026 · 62 days on market
Aug 31, 2026
Listed Jun 10, 2026 · 20 days on market
Jun 30, 2026
Listed May 6, 2026 · 35 days on market
Jun 10, 2026
117 days on the market in total across 4 listings. Each listing carries its own MLS® number, so the days-on-market shown on any single one resets.
Sold comparables nearby
 Sold
Sold$730,000
1842 Gough Avenue, London North
 Sold
Sold$580,000
832 Marigold Street, London North
See what these 6 homes sold for
Create a free account to unlock premium data.
Market conditionsMasonville · last 90 days
Avg. sold price
$703,167
Sale-to-list ratio
96.5%
Based on 6 recent comparable sales near this home.
AffordabilityWhat income this home needs
Minimum household income required
$213,671
Based on 20% down, 5.24% stress test rate, 25yr amortization, 32% GDS ratio.
Not sure about financing? Ask Colin →Similar Listings
AI estimate
$1,084,411

Your advisor
Oak and Key Real Estate Brokerage Inc.
Colin Abbot
Broker
519-859-4579 · colin@searchlondonhomes.com
Message Colin about this home
By submitting, you agree to receive communications from Oak and Key Real Estate Brokerage Inc.. You can unsubscribe at any time.
Get notified about similar homes
New detached listings in North B.