26 GRASMERE Crescent
London North, N6G 4P2·MLS® X13731102
Listing courtesy of Right At Home Realty·Updated 3 hours ago
Listing price
$899,000
Est. $4,282/mo
Days on market
Listed Sep 1, 2026
Description
Located in desirable Masonville, one of North London's most sought-after communities, this beautifully updated home offers mature greenery, a quiet setting free from construction noise and dust, and a larger lot than most newer homes. Situated on a quiet crescent with no sidewalk, the property offers driveway parking for up to four vehicles. Step inside to a welcoming foyer full of charm and character. The main floor features a private office, formal dining room, cozy family room with brick fireplace, bright breakfast area with backyard access, and a newly renovated kitchen with quartz countertops, new ventilation system, brand-new stove, and new dishwasher. Upstairs offers a spacious primary bedroom plus three large bedrooms. The updated ensuite includes a tub and shower, while the renovated main bath features a large walk-in shower and dual sinks. The fully finished basement includes a large games room, guest bedroom, and full bathroom. Additional updates include new engineered hardwood flooring on the main and second floors, brand-new windows, anti-slip tile flooring in wet areas, and fresh Benjamin Moore paint throughout. Conveniently located near parks, Masonville Public School, Masonville Place, Western University, University Hospital, and many amenities. Move-in ready!
Read more ›Show less ‹
Property details
- Type
- Detached — 2-Storey
- Age
- 31-50 years
- Lot size
- 60.04 × 118 ft · < .50 acres
- Interior
- 2500-3000 sqft
- Rooms
- 10 rooms
- Bathrooms
- 1 × 4-piece on Second, 1 × 5-piece on Second, 1 × 2-piece on Main, 1 × 3-piece on Lower
- Basement
- Finished
- Heating
- Forced Air
- Cooling
- Central Air
- Exterior
- Vinyl Siding, Brick
- Foundation
- Concrete
- Roof
- Asphalt Shingle
- Water & sewer
- Sewer
- Garage
- 2 car Attached
- Driveway
- Private Double (4 spaces)
- Parking
- 6 spaces
- Property tax
- $7,392/yr (2026)
Rooms
Main
- Breakfast — W/O To Deck
- 3.04 × 3.65 m
- Kitchen
- 2.89 × 3.65 m
- Office
- 4.88 × 4.11 m
- Family Room — Fireplace
- 3.83 × 4.72 m
- Dining Room
- 3.65 × 3.96 m
- Laundry
- 1.82 × 1.95 m
Second
- Bedroom
- 3.35 × 3.04 m
- Bedroom
- 3.65 × 4.26 m
- Bedroom
- 3.58 × 3.04 m
- Primary Bedroom — 4 Pc Ensuite
- 4.26 × 4.69 m
Basement
- Bedroom
- 3.96 × 7.31 m
- Utility Room
- 1.95 × 3.65 m
- Game Room
- 7.01 × 5.48 m
AI property estimate
Automated estimate from recent comparable sales — not a formal appraisal, and not a statement that this listing is priced incorrectly.
76% confidence · 39 sold homes within 2 km, by price per sq ft
Location & neighbourhood
Monthly paymentMortgage, tax and fees
Monthly payment estimate
Land transfer taxOne-time, on closing
Ontario LTT
$14,455
First-time rebate
−$4,000
First-time buyer rebate of up to $4,000 may apply. Consult a lawyer for eligibility.
Price & listing history
Listed 6 times · asking price down 17% from the first ask
Listed Sep 1, 2026
Listed Jun 15, 2026 · 76 days on market
Aug 30, 2026
Listed May 19, 2026 · 27 days on market
Jun 15, 2026
Listed Apr 23, 2026 · 26 days on market
May 19, 2026
Listed Jan 2, 2026 · 111 days on market
Apr 23, 2026
Listed Jul 28, 2025 · 156 days on market
Dec 31, 2025
396 days on the market in total across 6 listings. Each listing carries its own MLS® number, so the days-on-market shown on any single one resets.
Sold comparables nearby
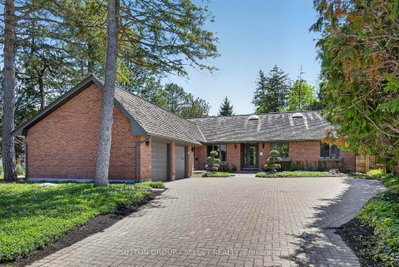 Sold
Sold$1,300,000
8 Tallwood Circle, London North
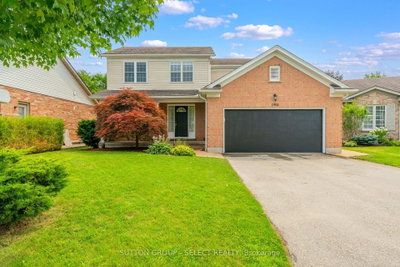 Sold
Sold$760,000
1904 Downes Court, London North
See what these 6 homes sold for
Create a free account to unlock premium data.
Market conditionsOakridge · last 90 days
Avg. sold price
$927,750
Sale-to-list ratio
96.9%
Based on 6 recent comparable sales near this home.
AffordabilityWhat income this home needs
Minimum household income required
$213,473
Based on 20% down, 5.24% stress test rate, 25yr amortization, 32% GDS ratio.
Not sure about financing? Ask Colin →Similar Listings
AI estimate
$1,075,213

Your advisor
Oak and Key Real Estate Brokerage Inc.
Colin Abbot
Broker
519-859-4579 · colin@searchlondonhomes.com
Message Colin about this home
By submitting, you agree to receive communications from Oak and Key Real Estate Brokerage Inc.. You can unsubscribe at any time.
Get notified about similar homes
New detached listings in North A.