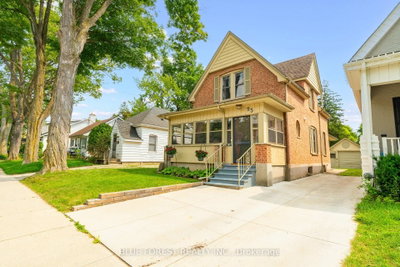
282 Cathcart Street
London South, N6C 3N5·MLS® X13731922
Listing courtesy of Royal Lepage Triland Realty·Updated 3 hours ago
Listing price
$569,900
Est. $2,714/mo
Days on market
Listed Sep 1, 2026
Description
Welcome to this beautifully restored Arts & Crafts bungalow in beautiful Wortley Village, where timeless character has been carefully preserved alongside thoughtful updates. Offering 3 bedrooms, 2 bathrooms and a finished lower level, this inviting home showcases the craftsmanship and original details that make this style of home so special.The main floor features warm red oak hardwood flooring, original wood trim, a welcoming living room with fireplace and a spacious formal dining room perfect for gathering with family and friends. The beautifully updated kitchen offers solid wood cabinetry, quartz countertops and matching backsplash, plenty of storage and convenient pull-out organizers. Thoughtful details continue throughout, including a broom closet by the back door and built-in storage along the bedroom hallway.The finished lower level adds excellent living space with good ceiling height, a cozy family room with gas fireplace, a den with an oversized walk-in closet, and an attractive laundry area tucked behind French doors. Important updates include an approximately five-year-old furnace, updated electrical panel and owned tankless water heater. Outside, enjoy morning coffee on the front porch or unwind in the private, fully fenced backyard with a composite deck and shed built in 2025. Newer pet-proof screens on many windows add another practical touch. Full of warmth, character and thoughtful updates, this is a wonderful opportunity to enjoy bungalow living in one of London's most loved neighbourhoods.
Read more ›Show less ‹
Property details
- Type
- Detached — Bungalow
- Lot size
- 35.75 × 125 ft
- Interior
- 1100-1500 sqft
- Rooms
- 7 rooms
- Bathrooms
- 1 × 4-piece on Main, 1 × 3-piece on Basement
- Basement
- Full, Partially Finished
- Heating
- Forced Air
- Cooling
- Central Air
- Exterior
- Brick, Other
- Foundation
- Block
- Roof
- Shingles
- Water & sewer
- Sewer
- Driveway
- Private (2 spaces)
- Parking
- 2 spaces
- Property tax
- $4,476/yr (2025)
Rooms
Main
- Living Room
- 4.67 × 3.4 m
- Kitchen
- 2.97 × 2.8 m
- Bedroom
- 1.75 × 1.65 m
- Dining Room
- 3.49 × 3.96 m
- Primary Bedroom
- 3.12 × 2.85 m
- Bedroom
- 3.23 × 3.12 m
- Bedroom
- 2.79 × 3.18 m
Basement
- Den
- 4.98 × 2.24 m
- Family Room
- 5.81 × 3.25 m
- Workshop
- 4.83 × 2.06 m
AI property estimate
Automated estimate from recent comparable sales — not a formal appraisal, and not a statement that this listing is priced incorrectly.
74% confidence · 40 sold homes within 2 km, by price per sq ft
Location & neighbourhood
London South, ON
Mid-south residential area built around Highland Country Club with well-maintained homes.
Monthly paymentMortgage, tax and fees
Monthly payment estimate
Land transfer taxOne-time, on closing
Ontario LTT
$7,873
First-time rebate
−$4,000
First-time buyer rebate of up to $4,000 may apply. Consult a lawyer for eligibility.
Price & listing history
Listed Sep 1, 2026
Sold comparables nearby
 Sold
Sold$403,500
3 Johnston Street, London South
 Sold
Sold$560,000
95 Tecumseh Avenue, London South
See what these 6 homes sold for
Create a free account to unlock premium data.
Market conditionsLondon South · last 90 days
Avg. sold price
$573,500
Sale-to-list ratio
96.3%
Based on 6 recent comparable sales near this home.
AffordabilityWhat income this home needs
Minimum household income required
$138,775
Based on 20% down, 5.24% stress test rate, 25yr amortization, 32% GDS ratio.
Not sure about financing? Ask Colin →Similar Listings
AI estimate
$568,502

Your advisor
Oak and Key Real Estate Brokerage Inc.
Colin Abbot
Broker
519-859-4579 · colin@searchlondonhomes.com
Message Colin about this home
By submitting, you agree to receive communications from Oak and Key Real Estate Brokerage Inc.. You can unsubscribe at any time.
Get notified about similar homes
New detached listings in South G.