1030 York Street
London East, N5W 2T5·MLS® X13732166
Listing courtesy of Sutton Group - Select Realty·Updated 2 hours ago
Listing price
$429,999
Est. $2,048/mo
Days on market
Listed Sep 1, 2026
Description
Located on a quieter stretch of York Street, this well-maintained 2-storey brick home offers an excellent combination of classic charm, generous living space, and valuable modern updates. Just minutes from downtown London and within walking distance of restaurants, shopping, parks, cafes, and entertainment, the location provides convenience while maintaining the character and privacy of an established neighbourhood. Inside, the main floor features an updated kitchen, spacious principal rooms, abundant natural light, and original details that add warmth and personality throughout. Major improvements include a metal roof with a lifetime warranty, vinyl windows, updated wiring and furnace, a newer Bath Fitter bathroom with a lifetime warranty on shower and tub components, and a recently professionally painted exterior. Upstairs are three generously sized bedrooms, including walk-in closets in two bedrooms, along with excellent storage throughout the home. The full-height, dry basement expands the usable living space with a large family/recreation room, perfect for entertaining or relaxing, with the pool table included in the sale.Outside, the beautifully landscaped and fully fenced backyard provides exceptional privacy with plenty of room for entertaining, gardening, or simply enjoying a quiet outdoor retreat. With substantial improvements already completed, generous living space, a private backyard, and a convenient central location, this classic century home is ready for its next chapter.
Read more ›Show less ‹
Property details
- Type
- Detached — 1 1/2 Storey
- Lot size
- 23.5 × 167.83 ft
- Interior
- 1100-1500 sqft
- Rooms
- 6 rooms
- Bathrooms
- 1 × 4-piece on Second
- Basement
- Full, Partially Finished
- Heating
- Forced Air
- Cooling
- Central Air
- Exterior
- Brick
- Foundation
- Brick
- Roof
- Asphalt Shingle
- Water & sewer
- Sewer
- Parking
- 2 spaces
- Property tax
- $1,358/yr (2025)
AI property estimate
Automated estimate from recent comparable sales — not a formal appraisal, and not a statement that this listing is priced incorrectly.
71% confidence · 40 sold homes within 2 km, by price per sq ft
Location & neighbourhood
London East, ON
Expansive east London district with parks and a wide range of affordable to mid-range housing.
Monthly paymentMortgage, tax and fees
Monthly payment estimate
Land transfer taxOne-time, on closing
Ontario LTT
$5,075
First-time rebate
−$4,000
First-time buyer rebate of up to $4,000 may apply. Consult a lawyer for eligibility.
Price & listing history
Listed 4 times · asking price down 7% from the first ask
Listed Sep 1, 2026
Listed Aug 10, 2026
Listed Jul 23, 2026 · 18 days on market
Aug 10, 2026
Listed Jun 23, 2026 · 29 days on market
Jul 22, 2026
47 days on the market in total across 4 listings. Each listing carries its own MLS® number, so the days-on-market shown on any single one resets.
Sold comparables nearby
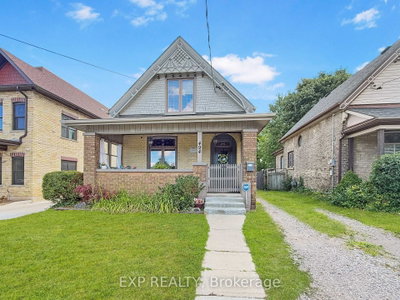 Sold
Sold$450,000
494 ENGLISH Street, London East
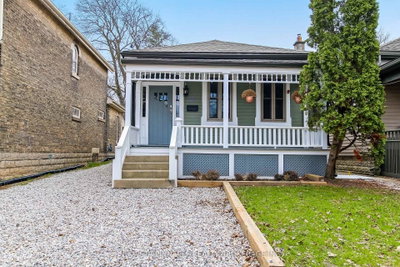 Sold
Sold$385,000
727 Queens Avenue, London East
See what these 6 homes sold for
Create a free account to unlock premium data.
Market conditionsGlen Cairn · last 90 days
Avg. sold price
$392,667
Sale-to-list ratio
97.3%
Based on 6 recent comparable sales near this home.
AffordabilityWhat income this home needs
Minimum household income required
$107,018
Based on 20% down, 5.24% stress test rate, 25yr amortization, 32% GDS ratio.
Not sure about financing? Ask Colin →Similar Listings
AI estimate
$472,154

Your advisor
Oak and Key Real Estate Brokerage Inc.
Colin Abbot
Broker
519-859-4579 · colin@searchlondonhomes.com
Message Colin about this home
By submitting, you agree to receive communications from Oak and Key Real Estate Brokerage Inc.. You can unsubscribe at any time.
Get notified about similar homes
New detached listings in East M.