292 Walnut Street
Lucan Biddulph, N0M 2J0·MLS® X13732512
Listing courtesy of Century 21 First Canadian Corp·Updated 5 days ago
Listing price
$719,999
Est. $3,429/mo
Days on market
Listed Sep 1, 2026
Description
Welcome to 292 Walnut St, a beautifully maintained raised bungalow, perfectly situated on a quiet dead-end street in one of Lucan's most sought-after subdivisions. Offering exceptional curb appeal with a charming covered front porch, this home makes a lasting first impression from the moment you arrive. Step inside to an inviting foyer highlighted by a soaring vaulted ceiling that creates a bright and spacious welcome. Just off the entrance, you'll find a versatile den that also serves as the perfect guest bedroom or home office, complete with an impressive ceiling that enhances the sense of space. The main level features a thoughtfully designed open-concept layout, ideal for both everyday living and entertaining. The bright kitchen is the heart of the home, showcasing a centre island with quartz countertops, abundant cabinetry, and seamless flow into the dining and living areas. A convenient powder room completes the main floor. Privately tucked away, the spacious primary retreat offers a walk-in closet and a well-appointed 4-piece ensuite, providing the perfect place to unwind.The fully finished lower level is equally impressive, featuring oversized windows and exceptional ceiling height that fill the space with natural light. Enjoy year-round comfort with in-floor heating, providing a cozy and energy-efficient secondary heat source, while the gas fireplace creates a warm and inviting atmosphere in the family room. Two additional generously sized bedrooms, a full 4-piece bathroom, an expansive under-stair storage area, and a spacious utility/laundry room with plenty of room for storage complete the lower level.Step outside to your own private backyard oasis. Surrounded by mature trees, the fully fenced yard offers a raised deck, covered hot tub, and plenty of space to relax or entertain in complete privacy.
Read more ›Show less ‹
Property details
- Type
- Detached, Bungalow-Raised
- Age
- 16-30 years
- Lot size
- 45.21 × 131 ft
- Interior
- 1100-1500 sqft
- Rooms
- 5 rooms
- Bathrooms
- 1 × 2-piece on Main, 1 × 4-piece on Main, 1 × 4-piece on Basement
- Basement
- Full, Finished
- Heating
- Forced Air
- Cooling
- Central Air
- Exterior
- Vinyl Siding, Brick
- Foundation
- Concrete
- Roof
- Asphalt Shingle
- Water & sewer
- Sewer
- Garage
- 2 car Attached
- Driveway
- Private Double (2 spaces)
- Parking
- 4 spaces
- Property tax
- $3,590/yr (2025)
Rooms
Main
- Living Room, Fireplace
- 6.09 × 4.08 m
- Primary Bedroom, walk-in closet(s), 4 pc ensuite
- 4.41 × 3.55 m
- Den
- 3.35 × 2.59 m
- Kitchen
- 6.09 × 2.74 m
Lower
- Utility Room
- 4.08 × 2.51 m
- Recreation, Fireplace
- 6.32 × 4.49 m
- Bedroom 3
- 3.88 × 3.35 m
- Bedroom 2
- 4.06 × 3.27 m
- Other
- 4.69 × 3.42 m
Monthly paymentMortgage, tax and fees
Monthly payment estimate
Land transfer taxOne-time, on closing
Ontario LTT
$10,875
First-time rebate
−$4,000
First-time buyer rebate of up to $4,000 may apply. Consult a lawyer for eligibility.
Price & listing history
Listed 2 times · asking price down 3% from the first ask
Listed Sep 1, 2026
Listed Jul 13, 2026 · 50 days on market
Sep 1, 2026
50 days on the market in total across 2 listings. Each listing carries its own MLS® number, so the days-on-market shown on any single one resets.
Sold comparables nearby
 Sold
Sold$642,000
110 Watson Street, Lucan Biddulph
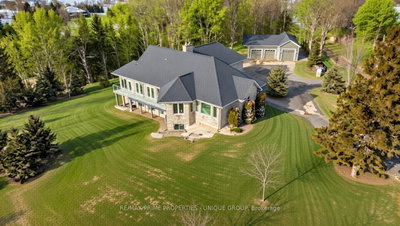 Sold
Sold$1,348,000
34241 Coursey Line, Lucan Biddulph
See what these 6 homes sold for
Create a free account to unlock premium data.
Market conditionsLucan · last 90 days
Avg. sold price
$699,167
Sale-to-list ratio
95.8%
Based on 6 recent comparable sales near this home.
AffordabilityWhat income this home needs
Minimum household income required
$172,844
Based on 20% down, 5.24% stress test rate, 25yr amortization, 32% GDS ratio.
Not sure about financing? Ask Colin →Similar Listings

Your advisor
Oak and Key Real Estate Brokerage Inc.
Colin Abbot
Broker
519-859-4579 · colin@searchlondonhomes.com
Message Colin about this home
By submitting, you agree to receive communications from Oak and Key Real Estate Brokerage Inc. You can unsubscribe at any time.
Get notified about similar homes
New detached listings in Lucan.