180 Park Street
Strathroy-Caradoc, N7G 3V9·MLS® X13733372
Listing courtesy of Century 21 First Canadian Corp·Updated 4 days ago
Listing price
$599,900
Est. $2,857/mo
Days on market
Listed Sep 1, 2026
Description
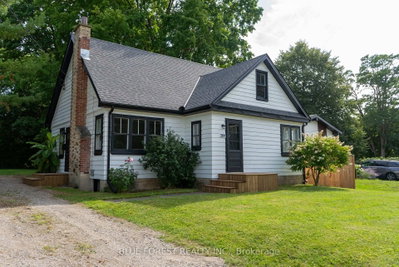
Welcome to this exceptionally well-maintained raised ranch, perfectly situated in a desirable neighborhood in Strathroy. Ideally located just steps from the new outdoor pool and recreation facilities, this home offers the perfect blend of comfort and convenience.The exterior boasts excellent curb appeal with a new concrete driveway (2026), newer siding (2025), and updated front basement windows. Enjoy the private, fully fenced backyard, complete with a sand pit and a pool. Inside, you will find a spacious layout featuring large principal rooms bathed in natural light. The finished lower level is a standout, offering a massive rec room centered around a stunning fireplace-perfect for cozy evenings. Recent updates in the basement include a beautifully renovated bathroom with heated floors, all-new flooring, and a new den featuring spray foam insulation for added comfort and efficiency. Further peace of mind is provided by the new roof, including shingles, soffit, and fascia, completed in 2025. Equipped with a high-efficiency furnace, this home is truly move-in ready.
Read more ›Show less ‹
Property details
- Type
- Detached, Bungalow-Raised
- Lot size
- 50 × 140 ft
- Interior
- 1100-1500 sqft
- Rooms
- 13 rooms
- Bathrooms
- 1 × 4-piece on Second, 1 × 3-piece on Lower
- Basement
- Full, Finished, Separate Entrance, Walk-Up
- Heating
- Forced Air
- Cooling
- Central Air
- Exterior
- Brick, Vinyl Siding
- Foundation
- Poured Concrete
- Roof
- Asphalt Shingle
- Water & sewer
- Sewer
- Pool
- Above Ground
- Garage
- 1 car Attached
- Driveway
- Private, Private Double (4 spaces)
- Parking
- 5 spaces
- Property tax
- $3,080/yr (2025)
Rooms
Main
- Sunroom
- 4.62 × 5.4 m
- Foyer
- 1.88 × 4.9 m
Second
- Bedroom 3
- 2.66 × 3.09 m
- Dining Room
- 2.89 × 3.43 m
- Bedroom 2
- 3.69 × 2.81 m
- Kitchen
- 3.18 × 2.79 m
- Living Room
- 3.37 × 6.8 m
- Bathroom
- 2.17 × 2.37 m
- Primary Bedroom
- 3.18 × 4.12 m
Lower
- Den, Gas Fireplace
- 6.37 × 3.8 m
- Bedroom 4
- 3.43 × 2.97 m
- Bathroom
- 3.43 × 1.97 m
- Recreation
- 3.45 × 6.81 m
AI property estimate
Automated estimate from recent comparable sales, not a formal appraisal, and not a statement that this listing is priced incorrectly.
75% confidence · 40 sold homes within 2 km, by price per sq ft
Monthly paymentMortgage, tax and fees
Monthly payment estimate
Land transfer taxOne-time, on closing
Ontario LTT
$8,473
First-time rebate
−$4,000
First-time buyer rebate of up to $4,000 may apply. Consult a lawyer for eligibility.
Price & listing history
Listed Sep 1, 2026
Sold comparables nearby
 Sold
Sold$385,000
280 Saulsbury Street, Strathroy-Caradoc
 Sold
Sold$545,000
26 Queen Street, Strathroy-Caradoc
See what these 6 homes sold for
Create a free account to unlock premium data.
Market conditionsSW · last 90 days
Avg. sold price
$478,333
Sale-to-list ratio
98.2%
Based on 6 recent comparable sales near this home.
AffordabilityWhat income this home needs
Minimum household income required
$145,577
Based on 20% down, 5.24% stress test rate, 25yr amortization, 32% GDS ratio.
Not sure about financing? Ask Colin →Similar Listings
AI estimate
$550,000

Your advisor
Oak and Key Real Estate Brokerage Inc.
Colin Abbot
Broker
519-859-4579 · colin@searchlondonhomes.com
Message Colin about this home
By submitting, you agree to receive communications from Oak and Key Real Estate Brokerage Inc. You can unsubscribe at any time.
Get notified about similar homes
New detached listings in SW.