1185 Richmond Street
London East, N6A 3L3·MLS® X13733962
Listing courtesy of Sutton Group Preferred Realty INC.·Updated yesterday
Listing price
$1,900,000
Est. $9,049/mo
Days on market
Listed Sep 1, 2026
Description
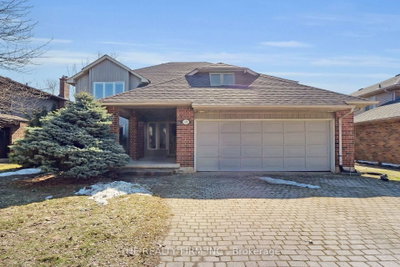
Landmark Georgian estate in prime Old North - a rare 3-storey on an exceptional lot, steps to the Western University gates and walking distance to St. Joseph's and University Hospitals. Circular drive with two street entrances plus a double driveway. Original character throughout: four fireplaces, generous principal rooms, a light-filled open-concept great room, and mature landscaping with patios in back and side plus a garden area. Substantial 2003 addition. Currently configured as a multi-unit residence, offering a compelling opportunity to restore the property to a grand single-family home or to explore a conforming multi-residential use, subject to City of London approvals. Power of Sale. Sold "AS IS, WHERE IS." Buyer to satisfy themselves as to permitted uses, zoning, and compliance. Rear portion of property is in the process of severance and zoning variation. A rare offering for the investor or restorer with vision.
Read more ›Show less ‹
Property details
- Type
- Detached, 2 1/2 Storey
- Lot size
- 100 × 190 ft
- Interior
- 5000 + sqft
- Rooms
- 22 rooms · 7 kitchens
- Bathrooms
- 3 × 3-piece on Ground, 4 × 3-piece on Second, 1 × 4-piece on Third
- Basement
- Partially Finished
- Heating
- Radiant
- Cooling
- Central Air
- Exterior
- Brick, Stucco (Plaster)
- Foundation
- Concrete
- Roof
- Asphalt Shingle
- Water & sewer
- Sewer
- Garage
- 2 car Detached
- Driveway
- Circular Drive (12 spaces)
- Parking
- 14 spaces
- Property tax
- $20,553/yr (2025)
AI property estimate
Automated estimate from recent comparable sales, not a formal appraisal, and not a statement that this listing is priced incorrectly.
67% confidence · 40 sold homes within 2 km, by price per sq ft
Location & neighbourhood
London East, ON
Established subdivision east of Masonville surrounded by the Stoney Creek Valley.
Monthly paymentMortgage, tax and fees
Monthly payment estimate
Land transfer taxOne-time, on closing
Ontario LTT
$34,475
First-time rebate
−$4,000
First-time buyer rebate of up to $4,000 may apply. Consult a lawyer for eligibility.
Price & listing history
Listed Sep 1, 2026
Sold comparables nearby
 Sold
Sold$1,025,000
10 Orkney Crescent, London
 Sold
Sold$865,000
10 ORKNEY Crescent, London North
See what these 2 homes sold for
Create a free account to unlock premium data.
AffordabilityWhat income this home needs
Minimum household income required
$440,758
Based on 20% down, 5.24% stress test rate, 25yr amortization, 32% GDS ratio.
Not sure about financing? Ask Colin →Similar Listings
AI estimate
$1,755,016

Your advisor
Oak and Key Real Estate Brokerage Inc.
Colin Abbot
Broker
519-859-4579 · colin@searchlondonhomes.com
Message Colin about this home
By submitting, you agree to receive communications from Oak and Key Real Estate Brokerage Inc. You can unsubscribe at any time.
Get notified about similar homes
New detached listings in East B.