44 Beech Boulevard
Tillsonburg, N4G 5R8·MLS® X13735144
Listing courtesy of Re/max A-b Realty LTD Brokerage·Updated 5 days ago
Listing price
$649,000
Est. $3,091/mo
Days on market
Listed Sep 2, 2026
Description
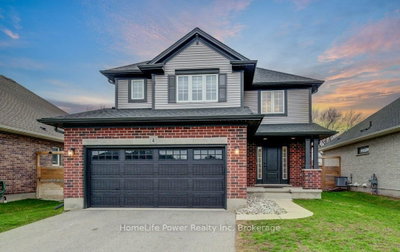
Welcome to this immaculate, well-maintained bungalow backing onto open space with no rear neighbours! Situated on a desirable street in the Westfield School District, this inviting home offers a functional layout, comfortable living spaces, and plenty of room for family, guests, and entertaining.The bright, open-concept main level features a spacious living room with ample room for both living and dining areas. The generous kitchen flows into a bright and cozy eating area, with patio doors leading to the covered back deck. Complete with a gas BBQ hookup, the deck is ideal for summer entertaining, outdoor dining, or simply relaxing while enjoying the peaceful backyard.The primary bedroom offers two generous closets and located next to the main bathroom, which also includes tucked-away laundry for added everyday convenience. The second bedroom provides ample closet space and is perfect for family, guests, or a home office.The lower level offers additional living space, including a comfortable recreation room with a gas fireplace, a third bedroom, and a 3-piece bathroom-ideal for guests, teenagers, or extended family. There is also an additional room awaiting flooring, providing an excellent opportunity to create a home office, gym, hobby room, or flexible space to suit your needs.Step outside and enjoy the peaceful backyard backing onto open space with no rear neighbours. The covered deck with gas BBQ hookup provides a great outdoor living area, while the large garden shed offers plenty of additional storage for tools, seasonal items, and outdoor equipment.With its inviting main-floor living space, generous lower-level potential, private backyard, and desirable Westfield School District location, this home offers comfort, flexibility, and excellent value. A wonderful place to call home!
Read more ›Show less ‹
Property details
- Type
- Detached, Bungalow
- Lot size
- 49.21 × 123.54 ft
- Interior
- 1100-1500 sqft
- Rooms
- 5 rooms
- Bathrooms
- 1 × 4-piece on Main, 1 × 3-piece on Basement
- Basement
- Partially Finished
- Heating
- Forced Air
- Cooling
- Central Air
- Exterior
- Brick, Vinyl Siding
- Foundation
- Poured Concrete
- Roof
- Asphalt Shingle
- Water & sewer
- Sewer
- Garage
- 2 car Attached
- Driveway
- Private Double (4 spaces)
- Parking
- 6 spaces
- Property tax
- $3,677/yr (2025)
Rooms
Main
- Bedroom
- 3.596 × 2.47 m
- Primary Bedroom
- 4.511 × 3.23 m
- Living Room
- 7.043 × 4.145 m
- Foyer
- 3.383 × 1.676 m
- Kitchen, Combined w/Dining
- 5.151 × 3.718 m
Basement
- Bedroom 3
- 3.444 × 3.108 m
- Recreation
- 9.296 × 3.444 m
AI property estimate
Automated estimate from recent comparable sales, not a formal appraisal, and not a statement that this listing is priced incorrectly.
77% confidence · 40 sold homes within 2 km, by price per sq ft
Monthly paymentMortgage, tax and fees
Monthly payment estimate
Land transfer taxOne-time, on closing
Ontario LTT
$9,455
First-time rebate
−$4,000
First-time buyer rebate of up to $4,000 may apply. Consult a lawyer for eligibility.
Price & listing history
Listed 2 times
Listed Sep 2, 2026
Listed May 11, 2026 · 112 days on market
Aug 31, 2026
112 days on the market in total across 2 listings. Each listing carries its own MLS® number, so the days-on-market shown on any single one resets.
Sold comparables nearby
 Sold
Sold$675,000
4 Livingston Drive, Tillsonburg
 Sold
Sold$632,500
48 Curren Crescent, Tillsonburg
See what these 6 homes sold for
Create a free account to unlock premium data.
Market conditionsTillsonburg · last 90 days
Avg. sold price
$566,933
Sale-to-list ratio
98.1%
Based on 6 recent comparable sales near this home.
AffordabilityWhat income this home needs
Minimum household income required
$156,716
Based on 20% down, 5.24% stress test rate, 25yr amortization, 32% GDS ratio.
Not sure about financing? Ask Colin →Similar Listings
AI estimate
$533,579

Your advisor
Oak and Key Real Estate Brokerage Inc.
Colin Abbot
Broker
519-859-4579 · colin@searchlondonhomes.com
Message Colin about this home
By submitting, you agree to receive communications from Oak and Key Real Estate Brokerage Inc. You can unsubscribe at any time.
Get notified about similar homes
New detached listings in Tillsonburg.