128 Mill Road
Thames Centre, N0L 1G2·MLS® X13735820
Listing courtesy of Sutton Group Preferred Realty INC.·Updated 4 days ago
Listing price
$1,175,000
Est. $5,596/mo
Days on market
Listed Sep 2, 2026
Description
This rare property is located on a highly sought after premium lot backing to the Dorchester Mill Pond in Tiner Estates. Open concept dream kitchen with built-in appliances , gas range, stainless steel refrigerator is complimented by the adjoining dining room with wall unit and electric fireplace and the pass through window to the living room that provides views of the front and rear yards and offers excellent entertaining opportunities for guests and large family functions, separate pantry around the corner.The south and east facing 4 season sun room was updated 2 years ago and now features in-floor heating a separate HVAC unit and double sliding patio door opening to the rubberized in-ground pool deck and back yard oasis. A Scarlet O'Hara staircase takes you to the second floor where the primary bedroom opens to an updated deck overlooking the rear yard and pool area with sunny exposures on 3 sides, an ensuite with walk-in shower and full length clothes closet. The second and third bedrooms have great closet space and access to a 4 piece bath with Jacuzzi style tub and walk-in shower. The lower level can be accessed through the main house and a separate garage entrance providing a bar area, large recreation room with electric fireplace a cold room, 2 piece bath and a spare room with a closet. Other notable features are in-ground irrigation for the front yard, private drilled well allowing for unrestricted use, the septic bed was replace in 2025, attic storage in the double garage with a pull down ladder for easy access. London city limits and Highway 401 are just a short drive away. If you are looking for privacy, the important features and value this is the one!
Read more ›Show less ‹
Property details
- Type
- Detached, 2-Storey
- Age
- 31-50 years
- Lot size
- 154.9 × 164.42 ft · < .50 acres
- Interior
- 2000-2500 sqft
- Rooms
- 10 rooms
- Bathrooms
- 1 × 2-piece on Main, 1 × 2-piece on Basement, 1 × 4-piece on Second, 1 × 3-piece on Second
- Basement
- Partial Basement, Finished, Separate Entrance, Walk-Up
- Heating
- Forced Air
- Cooling
- Central Air
- Exterior
- Brick, Hardboard
- Foundation
- Poured Concrete
- Roof
- Asphalt Shingle
- Water & sewer
- Septic
- Pool
- Inground
- Garage
- 2 car Attached
- Driveway
- Private Double (6 spaces)
- Parking
- 8 spaces
- Property tax
- $6,142/yr (2026)
Rooms
Main
- Foyer
- 3.72 × 2.3 m
- Kitchen
- 6.47 × 3.74 m
- Laundry
- 2.96 × 1.67 m
- Pantry
- n/a
- Sunroom
- 4.93 × 3.02 m
- Dining Room
- 6.47 × 3.93 m
- Living Room
- 4.61 × 3.32 m
- Family Room
- 4.63 × 3.47 m
Second
- Bedroom 2
- 3.62 × 3.32 m
- Primary Bedroom
- 4.55 × 3.63 m
- Bedroom 3
- 3.17 × 3.12 m
Basement
- Game Room
- 4.93 × 4.12 m
- Other
- 2.82 × 2.7 m
- Recreation
- 7.49 × 3.11 m
- Cold Room/Cantina
- 3 × 1.94 m
AI property estimate
Automated estimate from recent comparable sales, not a formal appraisal, and not a statement that this listing is priced incorrectly.
77% confidence · 40 sold homes within 2 km, by price per sq ft
Monthly paymentMortgage, tax and fees
Monthly payment estimate
Land transfer taxOne-time, on closing
Ontario LTT
$19,975
First-time rebate
−$4,000
First-time buyer rebate of up to $4,000 may apply. Consult a lawyer for eligibility.
Price & listing history
Listed Sep 2, 2026
Sold comparables nearby
 Sold
Sold$950,000
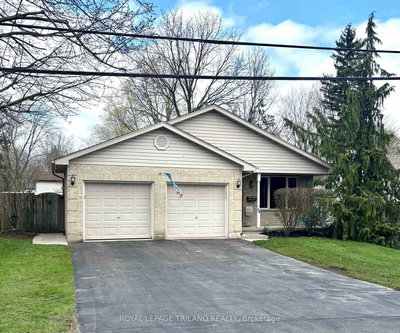
24 Linwood Drive, Thames Centre
 Sold
Sold$655,000
94 Queen Street, Thames Centre
See what these 6 homes sold for
Create a free account to unlock premium data.
Market conditionsDorchester · last 90 days
Avg. sold price
$795,667
Sale-to-list ratio
95.5%
Based on 6 recent comparable sales near this home.
AffordabilityWhat income this home needs
Minimum household income required
$276,155
Based on 20% down, 5.24% stress test rate, 25yr amortization, 32% GDS ratio.
Not sure about financing? Ask Colin →Similar Listings
AI estimate
$970,000

Your advisor
Oak and Key Real Estate Brokerage Inc.
Colin Abbot
Broker
519-859-4579 · colin@searchlondonhomes.com
Message Colin about this home
By submitting, you agree to receive communications from Oak and Key Real Estate Brokerage Inc. You can unsubscribe at any time.
Get notified about similar homes
New detached listings in Dorchester.