85 BLOOMFIELD Drive
London North, N6G 1P4·MLS® X13736366
Listing courtesy of Thrive Realty Group INC.·Updated 6 hours ago
Listing price
$749,900
Est. $3,572/mo
Days on market
Listed Sep 2, 2026
Description
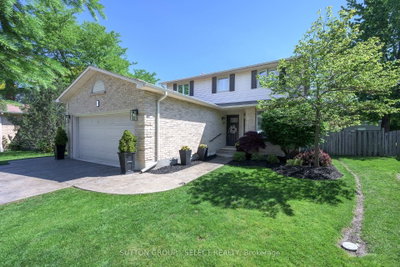
Nestled on a beautiful, private treed lot in one of London's most sought-after neighbourhoods, this well maintained home offers the perfect blend of comfort, style, and functionality. Backing onto peaceful green space, you'll enjoy exceptional privacy while being just a short walk to both Brescia University College and Western University. Families will appreciate the unbeatable location, just steps from one of London's top-rated elementary schools. Inside, the thoughtfully updated open-concept layout is designed for modern living. The stylish kitchen features contemporary finishes and flows seamlessly into the dining area, where patio doors lead to a spacious deck overlooking the tranquil, tree-lined backyard. Generous bedroom sizes rooms, updated bathrooms, and welcoming family spaces provide the ideal setting for both everyday living and entertaining. With numerous recent upgrades offering peace of mind, this move-in-ready home presents a rare opportunity to own in one of London's most desirable neighbourhoods!
Read more ›Show less ‹
Property details
- Type
- Detached, Sidesplit 4
- Lot size
- 75 × 75 ft
- Interior
- 1500-2000 sqft
- Rooms
- 9 rooms
- Bathrooms
- 1 × 4-piece on Second, 1 × 3-piece on Third
- Basement
- Partially Finished
- Heating
- Forced Air
- Cooling
- Central Air
- Exterior
- Aluminum Siding, Vinyl Siding
- Foundation
- Concrete
- Roof
- Asphalt Shingle
- Water & sewer
- Sewer
- Garage
- 1 car Attached
- Driveway
- Private Double, Inside Entry, Other (4 spaces)
- Parking
- 5 spaces
- Property tax
- $5,465/yr (2025)
Rooms
Main
- Loft
- 5.89 × 3.96 m
- Dining Room
- 3.6 × 3.27 m
- Kitchen
- 4.36 × 3.2 m
Second
- Primary Bedroom
- 4.11 × 3.35 m
- Bedroom
- 3.81 × 3.65 m
- Bedroom
- 2.74 × 2.66 m
Third
- Den
- 3.81 × 27.43 m
Lower
- Laundry
- 3.09 × 2.31 m
- Recreation
- 7.62 × 3.96 m
AI property estimate
Automated estimate from recent comparable sales, not a formal appraisal, and not a statement that this listing is priced incorrectly.
76% confidence · 40 sold homes within 2 km, by price per sq ft
Location & neighbourhood
Monthly paymentMortgage, tax and fees
Monthly payment estimate
Land transfer taxOne-time, on closing
Ontario LTT
$11,473
First-time rebate
−$4,000
First-time buyer rebate of up to $4,000 may apply. Consult a lawyer for eligibility.
Price & listing history
Listed 2 times · asking price down 5% from the first ask
Listed Sep 2, 2026
Listed Jul 28, 2026
Sold comparables nearby
 Sold
Sold$535,000
35 Key Hill Road, London North
 Sold
Sold$699,900
12 Banting Crescent, London North
See what these 6 homes sold for
Create a free account to unlock premium data.
Market conditionsOld North · last 90 days
Avg. sold price
$612,350
Sale-to-list ratio
97.7%
Based on 6 recent comparable sales near this home.
AffordabilityWhat income this home needs
Minimum household income required
$179,624
Based on 20% down, 5.24% stress test rate, 25yr amortization, 32% GDS ratio.
Not sure about financing? Ask Colin →Similar Listings
AI estimate
$732,681

Your advisor
Oak and Key Real Estate Brokerage Inc.
Colin Abbot
Broker
519-859-4579 · colin@searchlondonhomes.com
Message Colin about this home
By submitting, you agree to receive communications from Oak and Key Real Estate Brokerage Inc. You can unsubscribe at any time.
Get notified about similar homes
New detached listings in North J.