196 Juno Crescent
Woodstock, N4T 0H7·MLS® X13736544
Listing courtesy of Century 21 New Concept·Updated 3 days ago
Listing price
$1,179,900
Est. $5,620/mo
Days on market
Listed Sep 2, 2026
Description
Welcome to Luxury living on prestigious, the quietest street in the most desirable neighbourhood, Custom-built executive home offers 3,600 sq ft total living space on a premium corner lot offering added privacy, Extra natural light, Enjoy total peace of mind with a "Fully Permitted Basement", 4+1 Beds, 3.5 Baths, 9 Ft ceilings, premium engineered hardwood floors, complete with a soaring two - story stone fireplace and expansive over 8 foot windows. This great room offers Luxury and comfort in abundance. Custom Luxury kitchen with ultimate convenience, elegant crown moulding, oversized granite island, Built-in pantry, $10,000+ high value upgrade of pure drinking water system for given Woodstock's hard water. Up to a spacious primary bedroom with a walk in closet and luxurious spa- inspired ensuite featuring Built-In heated towel rack, oversized rain shower, Extra long Jetted tub, LED mirror, and more. Another 3 extra beds, spacious main bath and a laundry for your family. The fully permitted basement features large 47' x 35 windows for exceptional natural light. Complete with a custom-designed second kitchen, Ultra-durable Dekton countertops and under cabinet lightings. This space seamlessly elevates your home's total living are. Step out from the dinette onto an extended deck and cozy sunroom with a gas fire table-ideal for relaxing or family gatherings. Below, the patio features over $100K in professional landscaping, offering ultimate privacy, vibrant four-season gardens, and a high-end hot tub. EXTENSIVELY UPGRADED INCLUDES, 40-YEAR PREMIUM ROOF, 200-AMP ELECTRICAL PANEL, HOME SECURITY SYSTEM, NEST SMART THERMOSTATS, FULL IRRIGATION SYSTEM, CALIFORNIA SHUTTERS, MOTORIZED BLINDS. WIDE INTERLOCKING DRIVEWAY, PREMIUM WATER PURIFICATION SYSTEM, NEW LED LIGHTING, AND FRESH PAINT THROUGHOUT (AUG). IDEALLY LOCATED STEPS FROM PITTOCK LAKE, SCENIC TRAILS, AND PARKS, HIGHLY REGARDED SCHOOLS AND QUICK ACCESS TO HWYS 401 AND 403. A RARE AND EXCEPTIONAL HOME AWAITS YOU!
Read more ›Show less ‹
Property details
- Type
- Detached, 2-Storey
- Age
- 6-15 years
- Lot size
- 90.03 × 117.74 ft · < .50 acres
- Interior
- 2500-3000 sqft
- Rooms
- 11 rooms
- Bathrooms
- 1 × 2-piece on Main, 2 × 5-piece on Second, 1 × 3-piece on Basement
- Basement
- Apartment, Full, Finished
- Heating
- Forced Air
- Cooling
- Central Air
- Exterior
- Brick, Stone
- Foundation
- Poured Concrete
- Roof
- Asphalt Shingle
- Water & sewer
- Sewer
- Garage
- 2 car Attached
- Driveway
- Private (3 spaces)
- Parking
- 5 spaces
- Property tax
- $8,449/yr (2026)
Rooms
Main
- Breakfast
- 4.8 × 2.79 m
- Foyer
- 2.36 × 2.86 m
- Great Room
- 5.567 × 4.19 m
- Kitchen
- 3.58 × 4.07 m
- Dining Room
- 3.54 × 4.2 m
Second
- Primary Bedroom
- 6.2753 × 4.31 m
- Bedroom
- 3.54 × 3.98 m
- Bedroom
- 3.99 × 3.88 m
- Bedroom
- 3.87 × 3.8 m
- Laundry
- 1.63 × 2.73 m
- Other, Walk-In Closet(s)
- 2.31 × 2.41 m
Basement
- Bedroom
- 4.31 × 2.47 m
- Kitchen
- 2.99 × 4.01 m
- Utility Room
- 6.62 × 3.72 m
- Recreation
- 7.31 × 3.92 m
AI property estimate
Automated estimate from recent comparable sales, not a formal appraisal, and not a statement that this listing is priced incorrectly.
77% confidence · 38 sold homes within 2 km, by price per sq ft
Monthly paymentMortgage, tax and fees
Monthly payment estimate
Land transfer taxOne-time, on closing
Ontario LTT
$20,073
First-time rebate
−$4,000
First-time buyer rebate of up to $4,000 may apply. Consult a lawyer for eligibility.
Price & listing history
Listed 2 times · asking price down 1% from the first ask
Listed Sep 2, 2026
Listed Aug 20, 2026 · 7 days on market
Aug 27, 2026
7 days on the market in total across 2 listings. Each listing carries its own MLS® number, so the days-on-market shown on any single one resets.
Sold comparables nearby
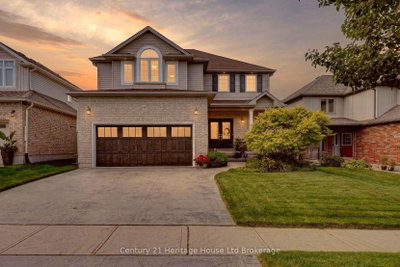 Sold
Sold$745,000
209 Munnoch Boulevard, Woodstock
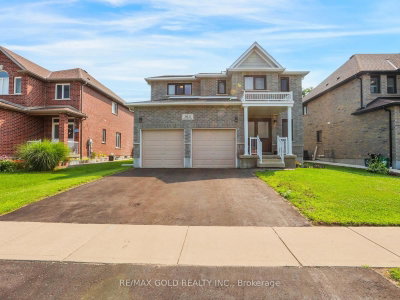 Sold
Sold$740,000
812 Halifax Road, Woodstock
See what these 6 homes sold for
Create a free account to unlock premium data.
Market conditionsNorth · last 90 days
Avg. sold price
$789,167
Sale-to-list ratio
95.6%
Based on 6 recent comparable sales near this home.
AffordabilityWhat income this home needs
Minimum household income required
$277,267
Based on 20% down, 5.24% stress test rate, 25yr amortization, 32% GDS ratio.
Not sure about financing? Ask Colin →Similar Listings
AI estimate
$912,490

Your advisor
Oak and Key Real Estate Brokerage Inc.
Colin Abbot
Broker
519-859-4579 · colin@searchlondonhomes.com
Message Colin about this home
By submitting, you agree to receive communications from Oak and Key Real Estate Brokerage Inc. You can unsubscribe at any time.
Get notified about similar homes
New detached listings in North.