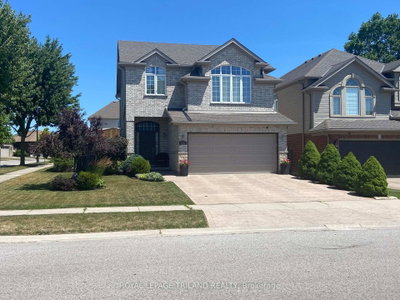
1389 Pleasantview Drive
London North, N5X 4P8·MLS® X13737006
Listing courtesy of Housesigma INC.·Updated 5 hours ago
Listing price
$799,900
Est. $3,810/mo
Days on market
Listed Sep 2, 2026
Description
Discover exceptional space, comfort, and convenience in this beautifully maintained North London home. Offering more than 3,000 square feet of finished living space, this property represents outstanding value for buyers seeking more room at this price point. With four generously sized bedrooms and four bathrooms, the thoughtful layout provides plenty of space for everyday living, entertaining, working from home, and hosting guests or family. The main level features bright, inviting living spaces, a large dining room, and a flexible layout that can be arranged to suit the needs of your family. At the heart of the home is a beautifully updated kitchen with modern finishes and newer appliances. Upstairs, you will find four spacious bedrooms, including a comfortable primary retreat with a private ensuite featuring both a shower and bathtub. The professionally finished lower level offers even more versatile living space, complete with a full bathroom and kitchenette, making it ideal for extended family, guests, or additional recreation space. Step outside to a beautifully landscaped backyard featuring an established garden and plenty of space to relax, entertain, or enjoy the outdoors. Recent improvements include the updated kitchen, newer appliances, LED light fixtures, professionally finished basement, newer furnace, owned water heater, newer roof with enhanced attic insulation, central air conditioning, updated laundry appliances, and newer garage door. A spacious two car garage provides additional parking and storage. Located close to excellent schools, grocery stores, restaurants, shopping, parks, playgrounds, nature trails, and golf courses, with convenient access to major routes for an easy commute. Don't miss out on this move-in ready home.
Read more ›Show less ‹
Property details
- Type
- Detached, 2-Storey
- Age
- 16-30 years
- Lot size
- 36.09 × 114.83 ft
- Interior
- 2000-2500 sqft
- Rooms
- 15 rooms
- Bathrooms
- 1 × 2-piece on Main, 1 × 4-piece on Second, 1 × 4-piece on Second, 1 × 3-piece on Lower
- Basement
- Full, Finished
- Heating
- Forced Air
- Cooling
- Central Air
- Exterior
- Brick, Vinyl Siding
- Foundation
- Poured Concrete
- Roof
- Asphalt Shingle
- Water & sewer
- Sewer
- Garage
- 2 car Attached
- Driveway
- Private Double (4 spaces)
- Parking
- 6 spaces
- Property tax
- $5,666/yr (2025)
Rooms
Main
- Breakfast
- 2.54 × 2.74 m
- Living Room
- 4.65 × 5.2 m
- Dining Room
- 6.13 × 4 m
- Bathroom, 2 Pc Bath
- 1.53 × 1.72 m
- Kitchen
- 3.61 × 3.82 m
Second
- Bedroom
- 5 × 3.76 m
- Bedroom
- 3.08 × 3.05 m
- Primary Bedroom
- 6.41 × 4.06 m
- Bathroom, 5 Pc Bath
- 2.41 × 2.71 m
- Bathroom, 4 Pc Ensuite
- 3.57 × 2.71 m
- Bedroom
- 4.72 × 5.06 m
Lower
- Recreation
- 9.38 × 6.18 m
- Laundry
- 3.19 × 4.17 m
- Utility Room
- 1.95 × 2.65 m
- Bathroom, 4 Pc Bath
- 2.62 × 1.53 m
AI property estimate
Automated estimate from recent comparable sales, not a formal appraisal, and not a statement that this listing is priced incorrectly.
77% confidence · 36 sold homes within 2 km, by price per sq ft
Location & neighbourhood
London North, ON
One of London's fastest-growing areas with parks, ponds, and creek-side trails.
Monthly paymentMortgage, tax and fees
Monthly payment estimate
Land transfer taxOne-time, on closing
Ontario LTT
$12,473
First-time rebate
−$4,000
First-time buyer rebate of up to $4,000 may apply. Consult a lawyer for eligibility.
Price & listing history
Listed 4 times · asking price down 3% from the first ask
Listed Sep 2, 2026
Listed Jul 23, 2026 · 32 days on market
Aug 24, 2026
Listed Jun 16, 2026 · 37 days on market
Jul 23, 2026
Listed May 20, 2026 · 26 days on market
Jun 15, 2026
95 days on the market in total across 4 listings. Each listing carries its own MLS® number, so the days-on-market shown on any single one resets.
Sold comparables nearby
 Sold
Sold$730,000
1842 Gough Avenue, London North
 Sold
Sold$580,000
832 Marigold Street, London North
See what these 6 homes sold for
Create a free account to unlock premium data.
Market conditionsStoney Creek · last 90 days
Avg. sold price
$697,500
Sale-to-list ratio
96.2%
Based on 6 recent comparable sales near this home.
AffordabilityWhat income this home needs
Minimum household income required
$190,998
Based on 20% down, 5.24% stress test rate, 25yr amortization, 32% GDS ratio.
Not sure about financing? Ask Colin →Similar Listings
AI estimate
$841,000

Your advisor
Oak and Key Real Estate Brokerage Inc.
Colin Abbot
Broker
519-859-4579 · colin@searchlondonhomes.com
Message Colin about this home
By submitting, you agree to receive communications from Oak and Key Real Estate Brokerage Inc. You can unsubscribe at any time.
Get notified about similar homes
New detached listings in North C.