1318 BLACKMAPLE Drive
London East, N5Y 5V4·MLS® X13737360
Listing courtesy of Century 21 First Canadian Corp·Updated 2 hours ago
Listing price
$599,900
Est. $2,857/mo
Days on market
Listed Sep 2, 2026
Description
Welcome to 1318 Blackmaple Drive, an immaculate, better-than-new two-storey home offering exceptional value in one of Northeast London's most desirable family neighbourhoods. Aggressively priced UNDER 600,000, this is a rare opportunity to secure a completely move-in-ready home with the privacy, finished living space and established outdoor features that new construction simply does not provide.NOTHING this beautiful in this neighbourhood has been offered at this price! The bright, functional main level showcases hard surface flooring, that is conducive throughout the entire house. Sliding patio doors provide effortless access to the deck and private, fully fenced backyard-complete with a storage shed and plenty of room for children, pets and summer entertaining.Upstairs features three generously sized bedrooms, including a spacious primary bedroom with a massive walk-in closet and cheater ensuite. The professionally finished lower level adds a comfortable family room and an additional three-piece bathroom, creating the perfect space for movie nights, a home office, or playroom.Additional highlights include an interlocking extra wide driveway, furnace replaced in 2016, shingles replaced in 2015 and updated double pain vinyl windows. Located within the Northridge Public School and Lucas Secondary School districts and close to parks, trails, shopping, transit and everyday amenities. At $599,900, it is difficult to find this level of condition, functionality and privacy anywhere in the area. Turnkey, better than new and priced to move-this one is truly an anomaly in London.
Read more ›Show less ‹
Property details
- Type
- Detached, 2-Storey
- Lot size
- 29.2 × 114.88 ft · < .50 acres
- Interior
- < 700 sqft
- Rooms
- 8 rooms · 2 kitchens
- Bathrooms
- 1 × 2-piece on Main, 1 × 4-piece on Second, 1 × 3-piece on Lower
- Basement
- Finished, Full
- Heating
- Forced Air
- Cooling
- Central Air
- Exterior
- Vinyl Siding, Brick
- Foundation
- Poured Concrete
- Roof
- Shingles
- Water & sewer
- Sewer
- Garage
- 1 car Attached
- Driveway
- Private Double, Other (2 spaces)
- Parking
- 3 spaces
- Property tax
- $3,990/yr (2026)
Rooms
Main
- Kitchen
- 2.51 × 3.02 m
- Great Room
- 3.22 × 5.48 m
- Kitchen
- 2.51 × 2.28 m
- Bathroom
- n/a
Second
- Bathroom
- n/a
- Bedroom
- 2.79 × 3.88 m
- Bedroom
- 3.22 × 3.04 m
- Primary Bedroom
- 3.55 × 4.26 m
Lower
- Game Room
- 3.22 × 5.48 m
- Bathroom
- n/a
Location & neighbourhood
London East, ON
Large northeast area with schools, parks, and diverse housing near Fanshawe College.
Monthly paymentMortgage, tax and fees
Monthly payment estimate
Land transfer taxOne-time, on closing
Ontario LTT
$8,473
First-time rebate
−$4,000
First-time buyer rebate of up to $4,000 may apply. Consult a lawyer for eligibility.
Price & listing history
Listed Sep 2, 2026
Sold comparables nearby
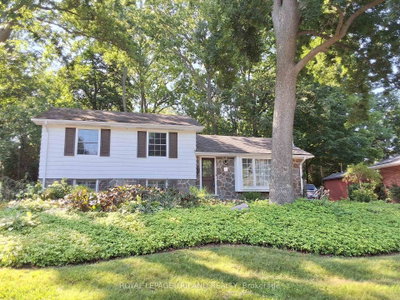 Sold
Sold$561,500
7 Briarhill Place, London East
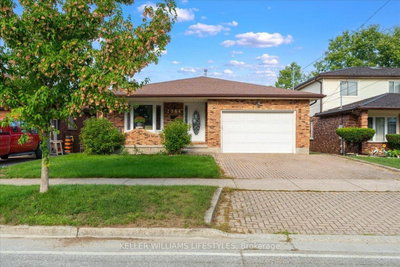 Sold
Sold$545,000
1364 Webster Street, London East
See what these 6 homes sold for
Create a free account to unlock premium data.
Market conditionsLondon East · last 90 days
Avg. sold price
$645,083
Sale-to-list ratio
97.7%
Based on 6 recent comparable sales near this home.
AffordabilityWhat income this home needs
Minimum household income required
$145,577
Based on 20% down, 5.24% stress test rate, 25yr amortization, 32% GDS ratio.
Not sure about financing? Ask Colin →Similar Listings

Your advisor
Oak and Key Real Estate Brokerage Inc.
Colin Abbot
Broker
519-859-4579 · colin@searchlondonhomes.com
Message Colin about this home
By submitting, you agree to receive communications from Oak and Key Real Estate Brokerage Inc. You can unsubscribe at any time.
Get notified about similar homes
New detached listings in East A.