15195 Nine Mile Road
Middlesex Centre, N0M 2A0·MLS® X13737988
Listing courtesy of Pc275 Realty INC.·Updated 2 days ago
Listing price
$950,000
Est. $4,525/mo
Days on market
Listed Sep 2, 2026
Description
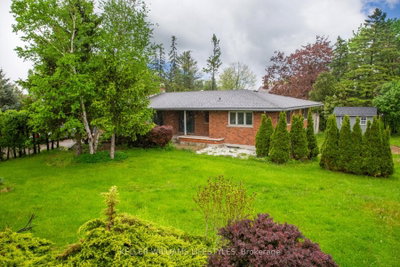
Welcome to 15195 Nine Mile Road, a beautifully updated and meticulously maintained rural property set on nearly an acre of private land. Offering peaceful country living, spacious accommodations, and exceptional outdoor amenities, this property truly has room for the whole family and endless possibilities. The main level features a bright layout with 2 spacious bedrooms, including a stunning primary retreat with a 4-piece ensuite, walk-in closet, and direct backyard access. A convenient 2-piece bath and laundry complete the main floor. Hardwood flooring runs throughout most living areas, while the updated kitchen features quartz countertops, stainless steel appliances, and newer stove and dishwasher. Freshly painted throughout. The finished lower level offers incredible flexibility with a second kitchen, 4-piece bathroom, and large bedroom-perfect for an in-law suite, extended family, guests, or additional living space. Outside, enjoy the privacy of this nearly-acre property with beautifully landscaped grounds, an inground pool with fully fenced pool area, pool houses/storage buildings, garden, and additional shed space. There's plenty of room to relax and entertain. The oversized detached workshop is a dream for hobbyists, entrepreneurs, or car enthusiasts, featuring an extended 2-car garage, car lift, separate electrical service, oil furnace, and interior paint shop/spray booth, plus a dedicated driveway for easy access. Additional features include central vacuum, owned hot water tank, Generac generator with approximately 2 years remaining on its transferable warranty, and a commercial-grade exterior sump pump system. If privacy, space, versatility, and exceptional amenities are on your wish list, 15195 Nine Mile Road is a property you won't want to miss!
Read more ›Show less ‹
Property details
- Type
- Detached, Bungalow
- Age
- 51-99 years
- Lot size
- 150 × 250 ft · .50-1.99 acres
- Interior
- 1500-2000 sqft
- Rooms
- 14 rooms · 2 kitchens
- Bathrooms
- 1 × 4-piece on Basement, 1 × 4-piece on Main, 1 × 2-piece on Main
- Basement
- Full, Finished
- Heating
- Forced Air
- Cooling
- Central Air
- Exterior
- Brick
- Foundation
- Concrete, Concrete Block
- Roof
- Asphalt Rolled
- Water & sewer
- Septic
- Garage
- 2 car Attached
- Parking
- 10 spaces
- Property tax
- $5,782/yr (2026)
Rooms
Main
- Living Room
- 7.24 × 4.2 m
- Primary Bedroom
- 4.04 × 6.4 m
- Laundry
- 2.3 × 1.86 m
- Kitchen
- 3.9 × 3.96 m
- Sunroom
- 5.1 × 4.68 m
- Bedroom 2
- 4.36 × 4.2 m
- Dining Room
- 3.28 × 4.12 m
Basement
- Bedroom 3
- 5.6 × 4 m
- Kitchen
- 3.36 × 2.76 m
- Recreation
- 5.26 × 3.8 m
- Den
- 3.88 × 4 m
AI property estimate
Automated estimate from recent comparable sales, not a formal appraisal, and not a statement that this listing is priced incorrectly.
54% confidence · 3 sold homes within 2 km
Monthly paymentMortgage, tax and fees
Monthly payment estimate
Land transfer taxOne-time, on closing
Ontario LTT
$15,475
First-time rebate
−$4,000
First-time buyer rebate of up to $4,000 may apply. Consult a lawyer for eligibility.
Price & listing history
Listed Sep 2, 2026
Sold comparables nearby
 Sold
Sold$472,500
21854 Highbury Avenue, Middlesex Centre
$960,000
21929 HIGHBURY Avenue, Middlesex Centre
See what these 2 homes sold for
Create a free account to unlock premium data.
AffordabilityWhat income this home needs
Minimum household income required
$225,066
Based on 20% down, 5.24% stress test rate, 25yr amortization, 32% GDS ratio.
Not sure about financing? Ask Colin →Similar Listings
AI estimate
$960,000

Your advisor
Oak and Key Real Estate Brokerage Inc.
Colin Abbot
Broker
519-859-4579 · colin@searchlondonhomes.com
Message Colin about this home
By submitting, you agree to receive communications from Oak and Key Real Estate Brokerage Inc. You can unsubscribe at any time.
Get notified about similar homes
New detached listings in Ilderton.