LOT 64 CLIFFSIDE Terrace
St. Thomas, N5P 2K8·MLS® X13738308
Listing courtesy of Royal Lepage Triland Realty·Updated 3 days ago
Listing price
$762,435
Est. $3,631/mo
Days on market
Listed Sep 2, 2026
Description
Don West Custom Homes is proud to present the Southshore - 1480 square foot bungalow model located in the new highly desirable Sandymount Subdivision on a beautiful south-side ravine lot (to be completed Feb 2027). Open concept main floor with access to the outside through the Kitchen. Main floor office upon entry is perfect for working at home. 10' ceilings in the Foyer, Dining Room & Great Room. Engineered Hardwood flooring & tile throughout, hard surfaced countertops in the kitchen. Main floor laundry & a 5-piece master ensuite complete with tiled shower & soaker tub. This home comes equipped with over $25,000 dollars in additional upgrades! Just turn the key and enjoy this beautiful new home. Additional models/lots available (including more affordable options), please contact the listing agent for more. Price is net of HST less any available rebates. Rebates may apply, subject to government approval and buyer eligibility. (Artist's Rendering may include upgrades for an additional cost).
Read more ›Show less ‹
Property details
- Type
- Detached, Bungalow
- Age
- New
- Lot size
- 45 × 117 ft · < .50 acres
- Interior
- 1100-1500 sqft
- Rooms
- 10 rooms
- Bathrooms
- 1 × 2-piece on Main, 1 × 5-piece on Main
- Basement
- Full, Unfinished
- Heating
- Forced Air
- Cooling
- Central Air
- Exterior
- Brick, Vinyl Siding
- Foundation
- Poured Concrete
- Roof
- Asphalt Shingle
- Water & sewer
- Sewer
- Garage
- 2 car Attached
- Driveway
- Private Double (2 spaces)
- Parking
- 4 spaces
Rooms
Main
- Great Room
- 4.2 × 5.5 m
- Foyer
- 1.4 × 3.4 m
- Kitchen
- 3.2 × 5.6 m
- Laundry
- 2.4 × 2 m
- Mud Room
- 2 × 2 m
- Dining Room
- 4.2 × 3.4 m
- Primary Bedroom
- 5.2 × 3.7 m
- Bedroom 2
- 4.2 × 3.1 m
Monthly paymentMortgage, tax and fees
Monthly payment estimate
Land transfer taxOne-time, on closing
Ontario LTT
$11,724
First-time rebate
−$4,000
First-time buyer rebate of up to $4,000 may apply. Consult a lawyer for eligibility.
Price & listing history
Listed Sep 2, 2026
Sold comparables nearby
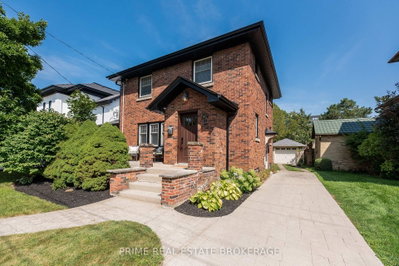 Sold
Sold$503,000
29 Wellington Street, St. Thomas
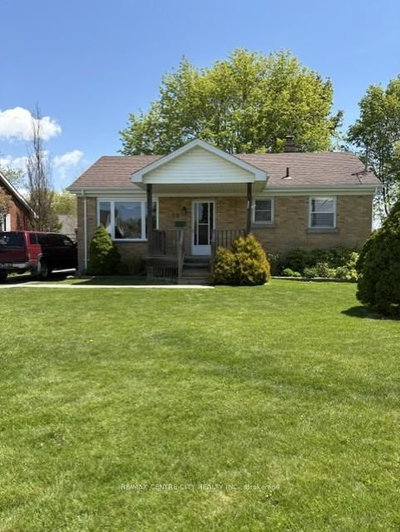 Sold
Sold$400,000
28 Dieppe Drive, St. Thomas
See what these 6 homes sold for
Create a free account to unlock premium data.
Market conditionsSt. Thomas · last 90 days
Avg. sold price
$427,583
Sale-to-list ratio
99%
Based on 6 recent comparable sales near this home.
AffordabilityWhat income this home needs
Minimum household income required
$182,484
Based on 20% down, 5.24% stress test rate, 25yr amortization, 32% GDS ratio.
Not sure about financing? Ask Colin →Similar Listings

Your advisor
Oak and Key Real Estate Brokerage Inc.
Colin Abbot
Broker
519-859-4579 · colin@searchlondonhomes.com
Message Colin about this home
By submitting, you agree to receive communications from Oak and Key Real Estate Brokerage Inc. You can unsubscribe at any time.
Get notified about similar homes
New detached listings in St. Thomas.