14 Hopper Lane
St. Thomas, N5R 0S2·MLS® X13739666
Listing courtesy of Royal Lepage Triland Realty·Updated 2 days ago
Listing price
$636,171
Est. $3,030/mo
Days on market
Listed Sep 3, 2026
Description
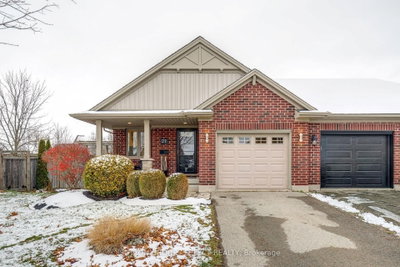
Welcome to 14 Hopper Lane! The Sedona model offers 1,845 sq. ft. of beautiful living space. This 3 bed 2.5 bath two-storey semi-detached home comes with a 1.5 car garage and an amazing xx lot backing on to Parish Park! A striking two-storey foyer leads into the open concept great room, dining room, and kitchen complete with sleek cabinetry, a generous island, and a walk-in pantry-conveniently located beside the mudroom with direct garage entry. The dining area features a large sliding glass patio door that exists onto a 12x12ft pressure treated back deck. Upstairs, the primary bedroom features a private ensuite and walk-in closet, with two additional bedrooms, a full bathroom, and second-floor laundry. Situated in south St. Thomas near scenic trails, St. Joseph's Catholic High School, Fanshawe College, and the Doug Tarry Sports Complex, this Energy Star Certified and Net Zero Ready home is under construction and ready for its first family December 2026. Don't hesitate - Make 14 Hopper Lane your new home!
Read more ›Show less ‹
Property details
- Type
- Semi-Detached, 2-Storey
- Age
- New
- Lot size
- 25.32 × 112.75 ft
- Interior
- 1500-2000 sqft
- Rooms
- 13 rooms
- Bathrooms
- 1 × 2-piece on Main, 1 × 4-piece on Second, 1 × 3-piece on Second
- Basement
- Full, Unfinished
- Heating
- Forced Air
- Cooling
- Central Air, Other
- Exterior
- Brick, Vinyl Siding
- Foundation
- Poured Concrete
- Roof
- Asphalt Shingle
- Water & sewer
- Sewer
- Garage
- 1.5 car Attached
- Driveway
- Private Double (2 spaces)
- Parking
- 3.5 spaces
Rooms
Main
- Dining Room, Sliding Doors
- 3.734 × 2.972 m
- Kitchen, pantry, centre island
- 3.84 × 2.67 m
- Great Room
- 3.84 × 5.23 m
Second
- Bedroom 2
- 4.04 × 3.18 m
- Bedroom 3
- 3.35 × 3.51 m
- Primary Bedroom, 3 pc ensuite, walk-in closet(s)
- 4.63 × 4.39 m
- Laundry
- 3.23 × 1.88 m
AI property estimate
Automated estimate from recent comparable sales, not a formal appraisal, and not a statement that this listing is priced incorrectly.
63% confidence · 11 sold homes within 2 km, by price per sq ft
Monthly paymentMortgage, tax and fees
Monthly payment estimate
Land transfer taxOne-time, on closing
Ontario LTT
$9,198
First-time rebate
−$4,000
First-time buyer rebate of up to $4,000 may apply. Consult a lawyer for eligibility.
Price & listing history
Listed Sep 3, 2026
Sold comparables nearby
 Sold
Sold$430,000
14 Sanders Court, St. Thomas
 Sold
Sold$599,000
21 Alderwood Court, St. Thomas
See what these 6 homes sold for
Create a free account to unlock premium data.
Market conditionsSt. Thomas · last 90 days
Avg. sold price
$481,333
Sale-to-list ratio
98.3%
Based on 6 recent comparable sales near this home.
AffordabilityWhat income this home needs
Minimum household income required
$153,829
Based on 20% down, 5.24% stress test rate, 25yr amortization, 32% GDS ratio.
Not sure about financing? Ask Colin →Similar Listings
AI estimate
$529,462

Your advisor
Oak and Key Real Estate Brokerage Inc.
Colin Abbot
Broker
519-859-4579 · colin@searchlondonhomes.com
Message Colin about this home
By submitting, you agree to receive communications from Oak and Key Real Estate Brokerage Inc. You can unsubscribe at any time.
Get notified about similar homes
New semi-detached listings in St. Thomas.