16 HOPPER Lane
St. Thomas, N5R 0S2·MLS® X13739668
Listing courtesy of Royal Lepage Triland Realty·Updated 3 days ago
Listing price
$634,437
Est. $3,022/mo
Days on market
Listed Sep 3, 2026
Description
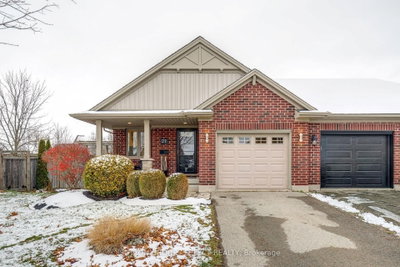
Located in Miller's Pond, backing onto Parish Park is the Sedona model by Doug Tarry Homes. Construction is well under way with a completion date set for December 8, 2026. This semi-detached two-storey features 1,845 sq ft of finished living space. A welcoming foyer leads into a bright, open-concept main floor including luxury vinyl plank flooring, an island & quartz counters in the kitchen, & a large walk-in pantry. Right off the main living space, you can step out onto the 12 x 12 foot deck--the perfect spot for morning coffee.. A handy mudroom & a 2pc bathroom complete this level. Upstairs, you'll find a convenient laundry room with a wash tub, a 4pc bathroom & 3 bedrooms. The primary bedroom features a walk-in closet & a 3pc ensuite. If you want to expand down the road, the unfinished basement is ready for a future rec room, an extra bedroom, & another full bathroom. This All Electric, Energy Star Certified & Net Zero Ready property is ready for you to call home! *Price reflects potential HST rebate. Rebate subject to government approval & buyer eligibility. Seller makes no representations.Price may change if rebate is not applicable.
Read more ›Show less ‹
Property details
- Type
- Semi-Detached, 2-Storey
- Age
- New
- Lot size
- 26.7 × 134.96 ft
- Interior
- 1500-2000 sqft
- Rooms
- 7 rooms
- Bathrooms
- 1 × 2-piece on Main, 1 × 4-piece on Second, 1 × 3-piece on Second
- Basement
- Unfinished
- Heating
- Heat Pump
- Cooling
- Other
- Exterior
- Brick Veneer, Hardboard
- Foundation
- Poured Concrete
- Roof
- Shingles
- Water & sewer
- Sewer
- Garage
- 1.5 car Attached
- Parking
- 2 spaces
Rooms
Main
- Great Room
- 3.84 × 5.23 m
- Kitchen
- 3.84 × 2.67 m
- Dining Room
- 3.73 × 2.97 m
Second
- Bedroom 3
- 3.35 × 3.51 m
- Primary Bedroom
- 4.62 × 4.39 m
- Bedroom 2
- 4.04 × 3.18 m
- Laundry
- 3.23 × 1.88 m
AI property estimate
Automated estimate from recent comparable sales, not a formal appraisal, and not a statement that this listing is priced incorrectly.
63% confidence · 11 sold homes within 2 km, by price per sq ft
Monthly paymentMortgage, tax and fees
Monthly payment estimate
Land transfer taxOne-time, on closing
Ontario LTT
$9,164
First-time rebate
−$4,000
First-time buyer rebate of up to $4,000 may apply. Consult a lawyer for eligibility.
Price & listing history
Listed Sep 3, 2026
Sold comparables nearby
 Sold
Sold$430,000
14 Sanders Court, St. Thomas
 Sold
Sold$599,000
21 Alderwood Court, St. Thomas
See what these 6 homes sold for
Create a free account to unlock premium data.
Market conditionsSt. Thomas · last 90 days
Avg. sold price
$481,333
Sale-to-list ratio
98.3%
Based on 6 recent comparable sales near this home.
AffordabilityWhat income this home needs
Minimum household income required
$153,411
Based on 20% down, 5.24% stress test rate, 25yr amortization, 32% GDS ratio.
Not sure about financing? Ask Colin →Similar Listings
AI estimate
$529,462

Your advisor
Oak and Key Real Estate Brokerage Inc.
Colin Abbot
Broker
519-859-4579 · colin@searchlondonhomes.com
Message Colin about this home
By submitting, you agree to receive communications from Oak and Key Real Estate Brokerage Inc. You can unsubscribe at any time.
Get notified about similar homes
New semi-detached listings in St. Thomas.