46 Conestoga Road #19
Woodstock, N4T 1S4·MLS® X13739822
Listing courtesy of The Realty Firm INC.·Updated 3 days ago
Listing price
$449,900
Est. $2,143/mo
Days on market
Listed Sep 3, 2026
Description
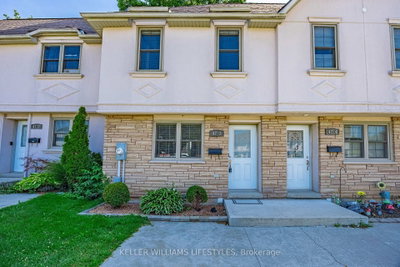
Welcome to 19 - 46 Conestoga Road a home loved by its original owner since it was built. It is a fully finished, executive style, condo with an attached single garage with access directly to ground level. Ground level provides a finished rec room, a half bath, and walk-out to your private deck. The second level features a living room with gas fireplace and custom media mantle, a dining room and an eat-in kitchen with wooden cabinetry, a window bench and hardwood floors. The upper level gives you 2 large bedrooms with double closets, an updated 4pc bathroom, and a laundry closet with full-size, stackable washer and dryer. Located in desirable north-east Woodstock. It is close to all amenities, Pittock Park conservation trails, Algonquin Public School, a quick drive to Toyota and all major highways. It has had a refresh and freshly painted throughout, with new carpet and flooring in the main level. New furnace, A/C and hot water heater.
Read more ›Show less ‹
Property details
- Type
- Condo Townhouse, 3-Storey
- Interior
- 1600-1799 sqft
- Rooms
- 6 rooms
- Bathrooms
- 1 × 4-piece on Third, 1 × 2-piece on Main
- Basement
- Finished with Walk-Out
- Heating
- Forced Air
- Cooling
- Central Air
- Exterior
- Brick
- Roof
- Asphalt Shingle
- Garage
- 1 car Attached
- Parking
- 2 spaces
- Condo fee
- $352/mo
- Fee includes
- Y
- Property tax
- $2,709/yr (2026)
Rooms
Main
- Bathroom, 2 Pc Bath
- n/a
Second
- Dining Room, Pass Through
- 2.67 × 3.02 m
- Kitchen, Hardwood Floor
- 5.11 × 3.25 m
- Living Room, Gas Fireplace
- 3.58 × 5.11 m
Third
- Primary Bedroom, Double Closet
- 3.73 × 5.11 m
- Bedroom 2, Double Closet
- 3.28 × 5.13 m
- Bathroom, 4 Pc Bath
- 3.02 × 1.52 m
- Laundry
- n/a
- Bathroom, 4 Pc Bath
- n/a
Ground
- Recreation, Walk-Out
- 3.66 × 3.61 m
- Utility Room
- 3.63 × 1.35 m
- Bathroom, 2 Pc Bath
- 1.91 × 0.91 m
AI property estimate
Automated estimate from recent comparable sales, not a formal appraisal, and not a statement that this listing is priced incorrectly.
73% confidence · 32 sold homes within 2 km, by price per sq ft
Monthly paymentMortgage, tax and fees
Monthly payment estimate
Land transfer taxOne-time, on closing
Ontario LTT
$5,473
First-time rebate
−$4,000
First-time buyer rebate of up to $4,000 may apply. Consult a lawyer for eligibility.
Price & listing history
Listed Sep 3, 2026
Sold comparables nearby
 Sold
Sold$370,000
3 - 47 Blandford Street, Woodstock
 Sold
Sold$293,000
5 - 900 James Street, Woodstock
See what these 6 homes sold for
Create a free account to unlock premium data.
Market conditionsNorth · last 90 days
Avg. sold price
$389,667
Sale-to-list ratio
96.8%
Based on 6 recent comparable sales near this home.
AffordabilityWhat income this home needs
Minimum household income required
$111,531
Based on 20% down, 5.24% stress test rate, 25yr amortization, 32% GDS ratio.
Not sure about financing? Ask Colin →Similar Listings
AI estimate
$522,156

Your advisor
Oak and Key Real Estate Brokerage Inc.
Colin Abbot
Broker
519-859-4579 · colin@searchlondonhomes.com
Message Colin about this home
By submitting, you agree to receive communications from Oak and Key Real Estate Brokerage Inc. You can unsubscribe at any time.
Get notified about similar homes
New condo townhouse listings in North.