16 Somerset Street
South Huron, N0M 1S2·MLS® X13740766
Listing courtesy of Royal Lepage Heartland Realty·Updated yesterday
Listing price
$599,900
Est. $2,857/mo
Days on market
Listed Sep 3, 2026
Description
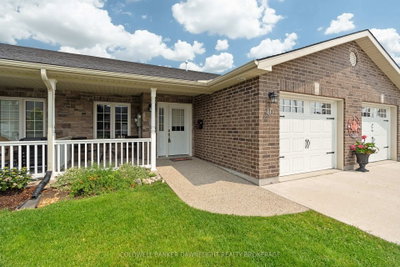
Welcome to this beautifully updated freehold townhome, an end unit set on a quiet street in a sought after Exeter neighbourhood. With a low monthly fee of $65, your grass and snow removal is fully taken care of, while maintaining 100% interest in your home.With 4 bedrooms and 3 full bathrooms, this home would not only suit retirees looking for main floor living, but a family that could utilize the lower level. The basement is fully finished with a beautiful family room, including a kitchenette, 2 bedrooms, an office space, and a 3 piece bathroom. The main floor features 2 bedrooms, including a primary suite with a 4 piece bathroom, as well as a main 3 piece bathroom, and laundry. The main floor has been freshly painted, with flooring new in 2024. The bright updated kitchen leads to the backyard, which features a newly refreshed deck, as well as a patio and green space. Anyone could enjoy the updates and the low maintenance this home has to offer. Reach out today for more information!
Read more ›Show less ‹
Property details
- Type
- Att/Row/Townhouse, Bungalow
- Age
- 16-30 years
- Lot size
- 42.28 × 114.19 ft
- Interior
- 700-1100 sqft
- Rooms
- 13 rooms
- Bathrooms
- 1 × 4-piece on Main, 1 × 3-piece on Main, 1 × 3-piece on Basement
- Basement
- Finished, Full
- Heating
- Forced Air
- Cooling
- Central Air
- Exterior
- Brick
- Foundation
- Concrete
- Roof
- Asphalt Shingle
- Water & sewer
- Sewer
- Garage
- 1 car Attached
- Parking
- 3 spaces
- Property tax
- $3,704/yr (2026)
Rooms
Main
- Bathroom
- 3.36 × 1.46 m
- Dining Room
- 3.15 × 4.39 m
- Living Room
- 6.95 × 5.79 m
- Kitchen
- 3.95 × 2.51 m
- Bathroom
- 2.79 × 1.99 m
- Bedroom 2
- 3.15 × 3.01 m
- Primary Bedroom
- 4.32 × 3.53 m
Basement
- Bathroom
- 2.64 × 2.38 m
- Recreation
- 5.19 × 9.29 m
- Office
- 2.51 × 2.02 m
- Bedroom 4
- 4.21 × 3.52 m
- Utility Room
- 4.73 × 3.15 m
- Bedroom 3
- 4.05 × 3.51 m
Monthly paymentMortgage, tax and fees
Monthly payment estimate
Land transfer taxOne-time, on closing
Ontario LTT
$8,473
First-time rebate
−$4,000
First-time buyer rebate of up to $4,000 may apply. Consult a lawyer for eligibility.
Price & listing history
Listed Sep 3, 2026
Sold comparables nearby
 Sold
Sold$260,000
40 Devon Drive, South Huron
 Sold
Sold$467,000
100 Rowe Avenue, South Huron
See what these 6 homes sold for
Create a free account to unlock premium data.
Market conditionsExeter · last 90 days
Avg. sold price
$424,000
Sale-to-list ratio
95.7%
Based on 6 recent comparable sales near this home.
AffordabilityWhat income this home needs
Minimum household income required
$145,577
Based on 20% down, 5.24% stress test rate, 25yr amortization, 32% GDS ratio.
Not sure about financing? Ask Colin →Similar Listings

Your advisor
Oak and Key Real Estate Brokerage Inc.
Colin Abbot
Broker
519-859-4579 · colin@searchlondonhomes.com
Message Colin about this home
By submitting, you agree to receive communications from Oak and Key Real Estate Brokerage Inc. You can unsubscribe at any time.
Get notified about similar homes
New att/row/townhouse listings in Exeter.