86 Parks Edge Close
London South, N6K 3P8·MLS® X13741444
Listing courtesy of Sutton Group - Hodgson Realty INC.·Updated 6 hours ago
Listing price
$849,900
Est. $4,048/mo
Days on market
Listed Sep 3, 2026
Description
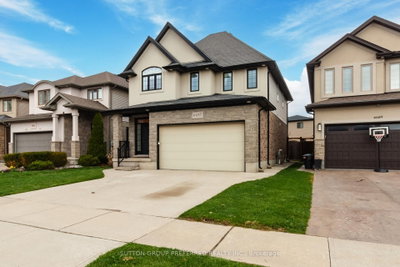
If you're looking for something extraordinary, 86 Parks Edge Close in Westmount is the whole package. Tucked away on one of the area's most coveted locations, this very large exceptional 3+1 bedroom home, nestled alongside the park, sits on a rare double-wide lot with an oversized double car garage, additional side parking, tiered patios, beautiful gardens, mature trees that create a wonderfully private setting.Inside, the architecture is the star. Soaring vaulted ceilings, an open-concept design and warm wood accents give the home a distinctive mid-century feel. The impressive great room designed for entertaining with dramatic smoked-glass wall, a fireplace with conversational seating and built-in bar/cabinetry area all designed for effortless entertaining. The kitchen boasts an island, generous workspace and pantry while the dining area easily accommodates large gatherings. A second main-floor living space with wood feature wall overlooks the backyard and the newly redone, heated sunroom features dramatic black-framed windows/doors and coloured concrete flooring. A 2-piece powder room completes this level. Upstairs are 3 generous bedrooms, an updated bathroom with walk-in shower and an exceptionally large laundry room offering potential to create an ensuite while retaining upstairs laundry. The third level is ideal for multigenerational living, guests or working from home, with a bedroom, large full bath, living area with fireplace, walkout to its own patio. One level lower, a huge, finished recreation room adds even more flexible living space for growing families plus ample storage. Westmount is loved for its quiet streets, abundant parks, recreation centre, shopping, groceries, restaurants and everyday conveniences close at hand. Enjoy easy access to Springbank Park, golf courses, Victoria Hospital and major routes including Hwy 401. An extraordinary home offering a coveted location and remarkable lot, a combination nearly impossible to duplicate.
Read more ›Show less ‹
Property details
- Type
- Detached, Sidesplit 4
- Age
- 31-50 years
- Lot size
- 107.47 × 128 ft
- Interior
- 2000-2500 sqft
- Rooms
- 10 rooms
- Bathrooms
- 1 × 2-piece on Main, 1 × 3-piece on Second, 1 × 2-piece on Third, 1 × 4-piece on Third
- Basement
- Full
- Heating
- Forced Air
- Cooling
- Central Air
- Exterior
- Brick, Aluminum Siding
- Foundation
- Poured Concrete
- Roof
- Asphalt Shingle
- Water & sewer
- Sewer
- Garage
- 2 car Attached
- Driveway
- Private Double, Inside Entry (6 spaces)
- Parking
- 8 spaces
- Property tax
- $6,722/yr (2025)
Rooms
Main
- Sunroom, Walk-Out
- 4.76 × 2.99 m
- Other
- 4.17 × 3.62 m
- Kitchen, Pantry
- 6.42 × 4.33 m
- Dining Room
- 4.4 × 2.1 m
- Family Room, W/O To Patio
- 6.08 × 3.23 m
- Great Room
- 4.37 × 4.37 m
Second
- Bedroom
- 4.02 × 3.61 m
- Laundry
- 3.97 × 2.21 m
- Bedroom
- 4.65 × 3.3 m
- Bedroom
- 3.68 × 3.28 m
Third
- Family Room, fireplace, w/o to patio
- 7.14 × 3.79 m
- Bedroom, 4 Pc Ensuite
- 3.68 × 3.13 m
Basement
- Recreation
- 11.12 × 9.47 m
AI property estimate
Automated estimate from recent comparable sales, not a formal appraisal, and not a statement that this listing is priced incorrectly.
78% confidence · 40 sold homes within 2 km, by price per sq ft
Location & neighbourhood
Monthly paymentMortgage, tax and fees
Monthly payment estimate
Land transfer taxOne-time, on closing
Ontario LTT
$13,473
First-time rebate
−$4,000
First-time buyer rebate of up to $4,000 may apply. Consult a lawyer for eligibility.
Price & listing history
Listed Sep 3, 2026
Sold comparables nearby
 Sold
Sold$730,000
6685 Navin Crescent, London South
 Sold
Sold$734,000
273 Whisperwood Avenue, London South
See what these 6 homes sold for
Create a free account to unlock premium data.
Market conditionsWestmount · last 90 days
Avg. sold price
$806,732
Sale-to-list ratio
99.3%
Based on 6 recent comparable sales near this home.
AffordabilityWhat income this home needs
Minimum household income required
$202,334
Based on 20% down, 5.24% stress test rate, 25yr amortization, 32% GDS ratio.
Not sure about financing? Ask Colin →Similar Listings
AI estimate
$842,795

Your advisor
Oak and Key Real Estate Brokerage Inc.
Colin Abbot
Broker
519-859-4579 · colin@searchlondonhomes.com
Message Colin about this home
By submitting, you agree to receive communications from Oak and Key Real Estate Brokerage Inc. You can unsubscribe at any time.
Get notified about similar homes
New detached listings in South L.