14 Arthur Street
London East, N5Y 3B9·MLS® X13741594
Listing courtesy of Sutton Group - Select Realty·Updated 6 hours ago
Listing price
$499,900
Est. $2,381/mo
Days on market
Listed Sep 3, 2026
Description
Tucked away on a quiet side street in a mature neighbourhood, 14 Arthur Street is full of character, with the kind of outdoor space, parking and versatility that can be hard to find. A welcoming south facing front porch with a beautiful cedar ceiling sets the tone, offering the perfect spot for morning coffee or an evening wind down. A large driveway with parking for up to five vehicles leads to an impressive detached garage, while the backyard offers plenty of room to relax, garden or entertain.Inside, this charming 1.5 storey home offers 1,287 sq ft above grade with tall windows, original trim and a combination of hardwood and newer luxury vinyl plank flooring adding to its warmth and personality. Updated electrical, insulation modern pot lights and plenty of natural light complement the home's character. Two bedrooms and a functional 5 piece bathroom with double sink vanity are conveniently located on the main floor. Upstairs, a loft style third bedroom with vaulted rooflines and its own 4 piece bathroom provides flexible additional space for a bedroom, guest retreat, home office or creative space. Everyday functionality is well considered, with direct access from the driveway into the kitchen, plus a rear mudroom with newer laundry machines and access to the backyard. The approximately 492 sq ft detached garage is another standout, complete with an electric garage door opener and rear man door access. Ideal for parking, storage, hobbies or a workshop, it may also offer future potential for an Additional Residential Unit (ARU), subject to municipal approvals. An appealing option for first time buyers, downsizers or parents looking for a home for their kids while attending post secondary school, 14 Arthur Street offers space, flexibility and plenty of possibility, all tucked away on a quiet street.
Read more ›Show less ‹
Property details
- Type
- Detached, 1 1/2 Storey
- Lot size
- 40 × 132 ft
- Interior
- 1100-1500 sqft
- Rooms
- 10 rooms
- Bathrooms
- 2 × 4-piece
- Basement
- Unfinished
- Heating
- Forced Air
- Cooling
- Central Air
- Exterior
- Stucco (Plaster), Board & Batten
- Foundation
- Concrete, Block
- Roof
- Asphalt Shingle
- Water & sewer
- Sewer
- Garage
- 1 car Detached
- Driveway
- Private (4 spaces)
- Parking
- 5 spaces
- Property tax
- $3,554/yr (2025)
Rooms
Main
- Bathroom
- 2.22 × 2.78 m
- Living Room
- 3.84 × 3.17 m
- Foyer
- 1.79 × 3.17 m
- Bedroom 2
- 2.77 × 3.07 m
- Bedroom
- 2.77 × 2.47 m
- Dining Room
- 3.75 × 6.16 m
- Kitchen
- 5.82 × 3.35 m
- Mud Room, Combined w/Laundry
- 3.14 × 1.7 m
Second
- Bedroom 3
- 3.32 × 5.54 m
- Bathroom
- 3.32 × 3.72 m
AI property estimate
Automated estimate from recent comparable sales, not a formal appraisal, and not a statement that this listing is priced incorrectly.
75% confidence · 40 sold homes within 2 km, by price per sq ft
Location & neighbourhood
London East, ON
Heritage neighbourhood with Victorian-era homes on tree-canopied streets near downtown.
Monthly paymentMortgage, tax and fees
Monthly payment estimate
Land transfer taxOne-time, on closing
Ontario LTT
$6,473
First-time rebate
−$4,000
First-time buyer rebate of up to $4,000 may apply. Consult a lawyer for eligibility.
Price & listing history
Listed 3 times · asking price down 7% from the first ask
Listed Sep 3, 2026
Listed Jun 15, 2026 · 71 days on market
Aug 25, 2026
Listed May 20, 2026 · 26 days on market
Jun 15, 2026
97 days on the market in total across 3 listings. Each listing carries its own MLS® number, so the days-on-market shown on any single one resets.
Sold comparables nearby
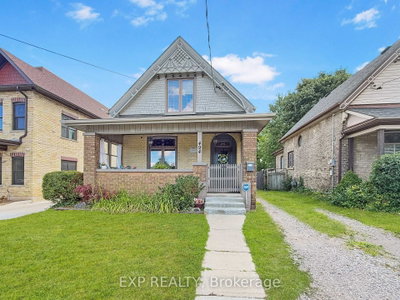 Sold
Sold$450,000
494 ENGLISH Street, London East
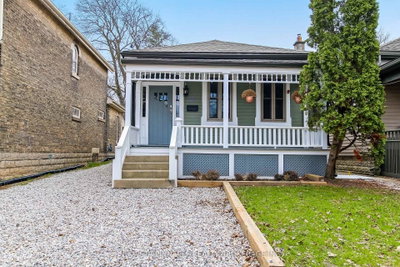 Sold
Sold$385,000
727 Queens Avenue, London East
See what these 6 homes sold for
Create a free account to unlock premium data.
Market conditionsHamilton Road · last 90 days
Avg. sold price
$411,417
Sale-to-list ratio
96.4%
Based on 6 recent comparable sales near this home.
AffordabilityWhat income this home needs
Minimum household income required
$122,867
Based on 20% down, 5.24% stress test rate, 25yr amortization, 32% GDS ratio.
Not sure about financing? Ask Colin →Similar Listings
AI estimate
$519,773

Your advisor
Oak and Key Real Estate Brokerage Inc.
Colin Abbot
Broker
519-859-4579 · colin@searchlondonhomes.com
Message Colin about this home
By submitting, you agree to receive communications from Oak and Key Real Estate Brokerage Inc. You can unsubscribe at any time.
Get notified about similar homes
New detached listings in East F.