161 Hemlock Street
Woodstock, N4S 0E4·MLS® X13741636
Listing courtesy of Bridge Realty·Updated 3 days ago
Listing price
$849,999
Est. $4,048/mo
Days on market
Listed Sep 3, 2026
Description
Welcome to this stunning upgraded 2-storey home offering 4 spacious bedrooms and 3 full bathrooms, thoughtfully designed with modern finishes and functional living spaces throughout. Showcasing exceptional curb appeal with a beautiful stone and brick exterior, this impressive home also features a finished 2-car garage equipped with an electric vehicle charging outlet & 4 car parking driveway. The main floor welcomes you with a bright and elegant living room featuring soaring 10 foot ceilings, a stylish 3-piece bathroom with a sleek standing shower, and a spacious open-concept layout perfect for everyday living and entertaining. The upgraded kitchen is beautifully finished with glossy cabinetry, quartz countertops, upgraded tile flooring, and a center island with a built-in wine rack. The adjoining great room offers 9-foot ceilings, pot lights, a cozy gas fireplace, and custom built-in cabinetry, creating a warm and inviting atmosphere. The second floor features a luxurious primary bedroom retreat complete with a large walk-in closet and a spa-inspired ensuite showcasing a glass-enclosed shower, neo-angle soaker tub, floating double vanity, and elegant tile finishes. This level also offers three additional generously sized bedrooms, a well-appointed 3-piece bathroom, and a convenient laundry room, making it ideal for growing families. Additional highlights include engineered hardwood flooring throughout, upgraded LED lighting, HRV system, water softener, central air conditioning, and many more premium upgrades. Beautifully finished from top to bottom, this home perfectly blends style, comfort, and functionality - truly a must-see!
Read more ›Show less ‹
Property details
- Type
- Detached, 2-Storey
- Age
- 0-5 years
- Lot size
- 53.25 × 118.94 ft
- Interior
- 2000-2500 sqft
- Rooms
- 12 rooms
- Bathrooms
- 1 × 3-piece on Main, 1 × 3-piece on Second, 1 × 5-piece on Second
- Basement
- Full, Walk-Up
- Heating
- Forced Air
- Cooling
- Central Air
- Exterior
- Brick, Stone
- Foundation
- Poured Concrete
- Roof
- Asphalt Shingle
- Water & sewer
- Sewer
- Garage
- 2 car Attached
- Driveway
- Private (4 spaces)
- Parking
- 6 spaces
- Property tax
- $6,590/yr (2025)
AI property estimate
Automated estimate from recent comparable sales, not a formal appraisal, and not a statement that this listing is priced incorrectly.
72% confidence · 30 sold homes within 2 km, by price per sq ft
Monthly paymentMortgage, tax and fees
Monthly payment estimate
Land transfer taxOne-time, on closing
Ontario LTT
$13,475
First-time rebate
−$4,000
First-time buyer rebate of up to $4,000 may apply. Consult a lawyer for eligibility.
Price & listing history
Listed 5 times · asking price down 5% from the first ask
Listed Sep 3, 2026
Listed May 6, 2026 · 117 days on market
Aug 31, 2026
Listed Mar 17, 2026 · 49 days on market
May 5, 2026
Listed Feb 18, 2026 · 26 days on market
Mar 16, 2026
Listed Apr 11, 2025 · 141 days on market
Aug 30, 2025
333 days on the market in total across 5 listings. Each listing carries its own MLS® number, so the days-on-market shown on any single one resets.
Sold comparables nearby
 Sold
Sold$515,000
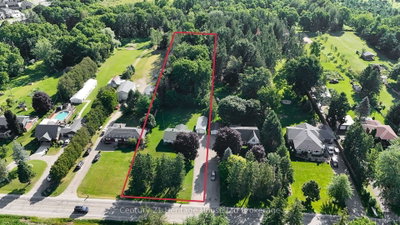
515142 11th Line, Woodstock
 Sold
Sold$342,500
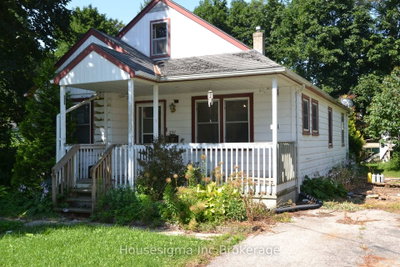
291 Victoria Street, Woodstock
See what these 6 homes sold for
Create a free account to unlock premium data.
Market conditionsNorth · last 90 days
Avg. sold price
$683,408
Sale-to-list ratio
98.2%
Based on 6 recent comparable sales near this home.
AffordabilityWhat income this home needs
Minimum household income required
$202,356
Based on 20% down, 5.24% stress test rate, 25yr amortization, 32% GDS ratio.
Not sure about financing? Ask Colin →Similar Listings
AI estimate
$885,060

Your advisor
Oak and Key Real Estate Brokerage Inc.
Colin Abbot
Broker
519-859-4579 · colin@searchlondonhomes.com
Message Colin about this home
By submitting, you agree to receive communications from Oak and Key Real Estate Brokerage Inc. You can unsubscribe at any time.
Get notified about similar homes
New detached listings in North.