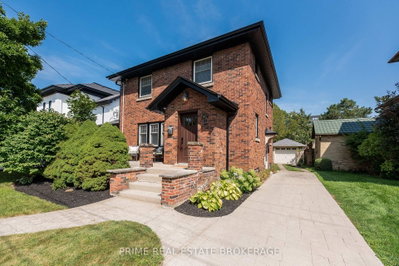
15 Antrim Street
St. Thomas, N5P 1S2·MLS® X13743886
Listing courtesy of Royal Lepage Triland Realty·Updated 14 hours ago
Listing price
$329,900
Est. $1,571/mo
Days on market
Listed Sep 4, 2026
Description
Looking for an affordable home with space, a great lot and room to make it your own? Welcome to 15 Antrim Street. Offered at $329,900, this 3-bedroom, 1-1/2 storey home offers plenty of potential for first-time buyers, investors, renovators or anyone looking for a property they can update over time. The main floor features a spacious living and dining area with laminate flooring, a large eat-in kitchen with plenty of cabinetry and a full 4-piece bathroom. At the side of the home, the year-round heated sunroom is surrounded by windows, creating a bright and versatile bonus space that could be enjoyed as a family room, hobby area or comfortable place to relax. Upstairs you'll find three bedrooms, while the partially finished lower level provides even more usable space with a recreation room, utility and storage area, cold room and second bathroom. The basement is ready for updating, giving the next owner an opportunity to make the space their own. Outside, the approximately 112' x 70' lot offers plenty of room to enjoy, with a partially fenced yard and fire pit area. The detached garage has hydro and workshop space, and there's parking for two vehicles in the driveway plus one in the garage. The furnace and central air are only a few years old and are rented. Microwave, stove and dryer are included. This isn't a cookie-cutter, freshly renovated home, and that's exactly where the opportunity lies. Bring your ideas and make 15 Antrim your own.
Read more ›Show less ‹
Property details
- Type
- Detached, 1 1/2 Storey
- Lot size
- 112.16 × 70 ft
- Interior
- 1100-1500 sqft
- Rooms
- 10 rooms
- Bathrooms
- 1 × 4-piece on Main, 1 × 4-piece on Lower
- Basement
- Finished
- Heating
- Forced Air
- Cooling
- Central Air
- Exterior
- Vinyl Siding
- Foundation
- Unknown
- Roof
- Asphalt Shingle
- Water & sewer
- Sewer
- Garage
- 1 car Detached
- Parking
- 3 spaces
- Property tax
- $2,841/yr (2025)
Rooms
Main
- Sunroom
- 3.11 × 5.74 m
- Kitchen
- 3.29 × 3.42 m
- Mud Room
- 1.47 × 1.28 m
- Bathroom
- 2.39 × 1.94 m
- Dining Room
- 3.42 × 3.67 m
Second
- Bedroom
- 2.56 × 2.67 m
- Bedroom
- 2.4 × 3.66 m
- Primary Bedroom
- 3.52 × 3.74 m
Lower
- Family Room
- 5.06 × 3.74 m
- Bathroom
- 2.83 × 2.33 m
- Utility Room
- 5.06 × 7.41 m
AI property estimate
Automated estimate from recent comparable sales, not a formal appraisal, and not a statement that this listing is priced incorrectly.
79% confidence · 39 sold homes within 2 km, by price per sq ft
Monthly paymentMortgage, tax and fees
Monthly payment estimate
Land transfer taxOne-time, on closing
Ontario LTT
$3,424
First-time rebate
−$3,424
First-time buyer rebate of up to $4,000 may apply. Consult a lawyer for eligibility.
Price & listing history
Listed Sep 4, 2026
Sold comparables nearby
 Sold
Sold$503,000
29 Wellington Street, St. Thomas
 Sold
Sold$440,000
122 Redan Street, St. Thomas
See what these 6 homes sold for
Create a free account to unlock premium data.
Market conditionsSt. Thomas · last 90 days
Avg. sold price
$436,733
Sale-to-list ratio
98.9%
Based on 6 recent comparable sales near this home.
AffordabilityWhat income this home needs
Minimum household income required
$84,286
Based on 20% down, 5.24% stress test rate, 25yr amortization, 32% GDS ratio.
Not sure about financing? Ask Colin →Similar Listings
AI estimate
$408,509

Your advisor
Oak and Key Real Estate Brokerage Inc.
Colin Abbot
Broker
519-859-4579 · colin@searchlondonhomes.com
Message Colin about this home
By submitting, you agree to receive communications from Oak and Key Real Estate Brokerage Inc. You can unsubscribe at any time.
Get notified about similar homes
New detached listings in St. Thomas.