1731 Fiddlehead Place
London North, N6G 5M6·MLS® X13744064
Listing courtesy of Royal Lepage Triland Realty·Updated 16 hours ago
Listing price
$799,999
Est. $3,810/mo
Days on market
Listed Sep 4, 2026
Description
Tucked onto a quiet cul-de-sac in North London, this three-bedroom ranch delivers the ease of one-floor living with a bright, fully finished walk-out below. Sunlight pours through generous windows dressed in California shutters, filling an open-concept living and dining area crowned by a vaulted ceiling and anchored by a gas fireplace. Hardwood and tile run throughout the main floor - completely carpet-free. The updated kitchen pairs granite counters and a working peninsula with stainless steel appliances and a stylish backsplash. A patio door opens straight onto the deck, putting the barbecue a few steps from the stove. The primary bedroom offers a walk-in closet and a three-piece ensuite with granite-topped vanity, and the main four-piece bath carries the same finish. Downstairs lives like a second home. Grade-level walk-out access and oversized windows keep it bright, and the layout includes a wide-open living area, a full second kitchen, and a three-piece bath - flexible space for a home office, a rec room, or an in-law suite. Outside, a fully fenced yard framed by mature evergreens holds its privacy and colour year-round. A deck, a large patio, raised garden beds, and a storage shed round out the property. Quiet street, move-in ready, and rare flexibility below grade.
Read more ›Show less ‹
Property details
- Type
- Detached, Bungalow
- Age
- 16-30 years
- Lot size
- 55.96 × 110.7 ft
- Interior
- 1500-2000 sqft
- Rooms
- 6 rooms · 2 kitchens
- Bathrooms
- 1 × 3-piece on Main, 1 × 4-piece on Main, 1 × 3-piece on Basement
- Basement
- Apartment, Finished with Walk-Out
- Heating
- Forced Air
- Cooling
- Central Air
- Exterior
- Brick
- Foundation
- Concrete
- Roof
- Asphalt Shingle
- Water & sewer
- Sewer
- Garage
- 2 car Attached
- Driveway
- Private (2 spaces)
- Parking
- 4 spaces
- Property tax
- $6,756/yr (2025)
Rooms
Main
- Bedroom 3
- 3.73 × 2.99 m
- Kitchen, B/I Dishwasher
- 6.7 × 3.14 m
- Great Room, gas fireplace, vaulted ceiling(s)
- 8.37 × 4.52 m
- Bedroom 2
- 3.73 × 3.02 m
- Primary Bedroom, California Shutters
- 4.77 × 3.35 m
Lower
- Kitchen
- 4.67 × 5.08 m
- Family Room, Walk-Out
- 8.05 × 8.05 m
AI property estimate
Automated estimate from recent comparable sales, not a formal appraisal, and not a statement that this listing is priced incorrectly.
79% confidence · 39 sold homes within 2 km, by price per sq ft
Monthly paymentMortgage, tax and fees
Monthly payment estimate
Land transfer taxOne-time, on closing
Ontario LTT
$12,475
First-time rebate
−$4,000
First-time buyer rebate of up to $4,000 may apply. Consult a lawyer for eligibility.
Price & listing history
Listed 3 times · asking price down 6% from the first ask
Listed Sep 4, 2026
Listed Aug 4, 2026 · 6 days on market
Aug 10, 2026
Listed Jun 24, 2026 · 39 days on market
Aug 2, 2026
45 days on the market in total across 3 listings. Each listing carries its own MLS® number, so the days-on-market shown on any single one resets.
Sold comparables nearby
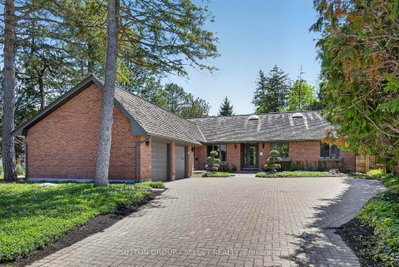 Sold
Sold$1,300,000
8 Tallwood Circle, London North
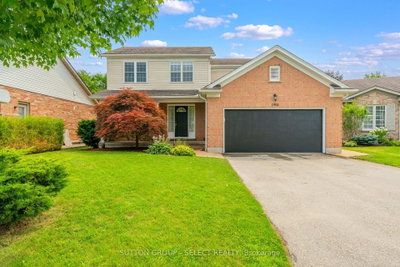 Sold
Sold$760,000
1904 Downes Court, London North
See what these 6 homes sold for
Create a free account to unlock premium data.
Market conditionsHyde Park · last 90 days
Avg. sold price
$1,032,000
Sale-to-list ratio
96.2%
Based on 6 recent comparable sales near this home.
AffordabilityWhat income this home needs
Minimum household income required
$191,019
Based on 20% down, 5.24% stress test rate, 25yr amortization, 32% GDS ratio.
Not sure about financing? Ask Colin →Similar Listings
AI estimate
$817,718

Your advisor
Oak and Key Real Estate Brokerage Inc.
Colin Abbot
Broker
519-859-4579 · colin@searchlondonhomes.com
Message Colin about this home
By submitting, you agree to receive communications from Oak and Key Real Estate Brokerage Inc. You can unsubscribe at any time.
Get notified about similar homes
New detached listings in North R.