1048 Mahogany Road
London North, N6H 2W5·MLS® X13744822
Listing courtesy of Blue Forest Realty INC.·Updated 14 hours ago
Listing price
$674,999
Est. $3,215/mo
Days on market
Listed Sep 4, 2026
Description
Turn-key elegance in the heart of Oakridge! This beautifully modernized two-story home offers the perfect blend of style, comfort, and premium location. Enjoy a fully updated interior featuring natural-tone Belmont oak flooring across all levels, sleek quartz countertops, a modern tile backsplash, and stainless steel appliances. The open main floor shines with updated trim, contemporary doors, custom hardware, and recessed pot lighting. Upstairs features three bright bedrooms, including a primary suite with a spacious walk-in closet. The fully finished lower level adds excellent functional space, boasting a large, spacious recreation room with good-sized windows that let in plenty of natural light, alongside a full three-piece bath, laundry, and ample storage. Step outside to a good-sized, private backyard-perfect for relaxing or entertaining. Key capital updates include a newer roof(2022), updated windows(2022), a concrete sidewalk, and a garage equipped with a smart opener and newer door. Superb walkability to top-rated schools, grocery stores, shopping, and the scenic Sifton Bog trails. Just move in and enjoy!
Read more ›Show less ‹
Property details
- Type
- Detached, 2-Storey
- Age
- 16-30 years
- Lot size
- 50 × 131 ft
- Interior
- 1500-2000 sqft
- Rooms
- 8 rooms
- Bathrooms
- 1 × 2-piece on Main, 1 × 5-piece on Second, 1 × 3-piece on Basement
- Basement
- Full, Finished
- Heating
- Forced Air
- Cooling
- Central Air
- Exterior
- Brick Front, Vinyl Siding
- Foundation
- Concrete
- Roof
- Asphalt Shingle
- Water & sewer
- Sewer
- Garage
- 1 car Attached
- Driveway
- Private Double (4 spaces)
- Parking
- 5 spaces
- Property tax
- $4,442/yr (2025)
Rooms
Main
- Dining Room
- 3.78 × 3 m
- Bathroom
- 1.8 × 1.2 m
- Kitchen
- 3.6318 × 3 m
- Living Room
- 6.7 × 3.5 m
Second
- Bedroom 2
- 3.6 × 3 m
- Bathroom
- 4 × 1.8 m
- Primary Bedroom
- 4.6 × 3.2 m
Lower
- Recreation
- 6.6 × 4.8 m
- Bathroom
- 2.1 × 1.8 m
Basement
- Laundry
- 2.4 × 1.5 m
AI property estimate
Automated estimate from recent comparable sales, not a formal appraisal, and not a statement that this listing is priced incorrectly.
79% confidence · 40 sold homes within 2 km, by price per sq ft
Location & neighbourhood
Monthly paymentMortgage, tax and fees
Monthly payment estimate
Land transfer taxOne-time, on closing
Ontario LTT
$9,975
First-time rebate
−$4,000
First-time buyer rebate of up to $4,000 may apply. Consult a lawyer for eligibility.
Price & listing history
Listed Sep 4, 2026
Sold comparables nearby
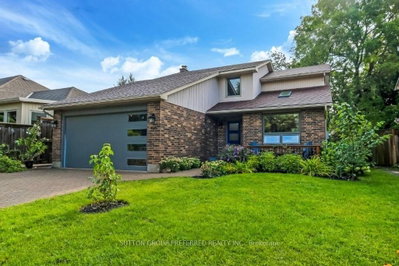 Sold
Sold$810,000
406 Hartson Road, London North
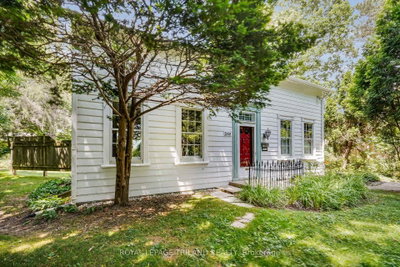 Sold
Sold$730,000
249 Halls Mill Road, London South
See what these 6 homes sold for
Create a free account to unlock premium data.
Market conditionsOld East Village · last 90 days
Avg. sold price
$848,833
Sale-to-list ratio
96.1%
Based on 6 recent comparable sales near this home.
AffordabilityWhat income this home needs
Minimum household income required
$162,641
Based on 20% down, 5.24% stress test rate, 25yr amortization, 32% GDS ratio.
Not sure about financing? Ask Colin →Similar Listings
AI estimate
$810,000

Your advisor
Oak and Key Real Estate Brokerage Inc.
Colin Abbot
Broker
519-859-4579 · colin@searchlondonhomes.com
Message Colin about this home
By submitting, you agree to receive communications from Oak and Key Real Estate Brokerage Inc. You can unsubscribe at any time.
Get notified about similar homes
New detached listings in North P.