2334 MEADOWGATE Boulevard
London South, N6M 1L6·MLS® X13744856
Listing courtesy of Team Glasser Real Estate Brokerage INC.·Updated 14 hours ago
Listing price
$720,000
Est. $3,429/mo
Days on market
Listed Sep 4, 2026
Description
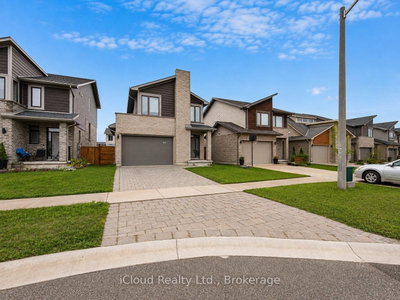
Welcome to 2334 Meadowgate Boulevard, a beautifully maintained and extensively updated home in the highly sought-after Summerside community. Offering 4 bedrooms, 3 full bathrooms, and a double-car garage, this spacious 4-level backsplit provides a versatile layout ideal for growing families, multi-generational living, or those seeking extra space to work and entertain.From the moment you arrive, you'll appreciate the excellent curb appeal, attractive stamped concrete front walkway, beautifully landscaped grounds, and fully fenced backyard complete with a charming 10' x 10' garden shed and patio area-perfect for outdoor relaxation and entertaining.The bright main level features a welcoming living room, dining area, and a large updated kitchen equipped with stainless steel appliances, abundant cabinetry, and generous workspace. Updated flooring and elegant maple wood stairs add warmth and character throughout the home.The upper level offers three spacious bedrooms and a full bathroom. The lower level features a large recreation room, an additional bedroom, and a full bathroom, creating the perfect space for guests, teenagers, or extended family. The finished basement provides an additional room currently used as a bedroom, offering flexible space that can easily be adapted to suit your needs as a family room, media room, home office, gym, playroom, or hobby area.Numerous updates completed in 2023 provide peace of mind, including a new roof, renovated bathrooms, updated flooring, maple wood staircase and garage door, just to name a few. Fresh neutral paint colours and pride of ownership are evident throughout this move-in-ready home.Conveniently located close to schools, parks, shopping, recreation facilities, walking trails, and with quick access to Highway 401, this exceptional property offers the perfect combination of space, comfort, and convenience in one of London's most desirable neighbourhoods.
Read more ›Show less ‹
Property details
- Type
- Detached, Backsplit 4
- Lot size
- 36.78 × 109.32 ft
- Interior
- 1100-1500 sqft
- Rooms
- 13 rooms
- Bathrooms
- 1 × 4-piece on Lower, 1 × 3-piece on Basement, 1 × 5-piece on Main
- Basement
- Finished, Full
- Heating
- Forced Air
- Cooling
- Central Air
- Exterior
- Brick
- Foundation
- Poured Concrete
- Roof
- Asphalt Shingle
- Water & sewer
- Sewer
- Garage
- 2 car Attached
- Driveway
- Inside Entry, Other (2 spaces)
- Parking
- 4 spaces
- Property tax
- $4,493/yr (2025)
Rooms
Main
- Kitchen
- 4.4 × 3.3 m
- Living Room
- 3.46 × 4.67 m
- Dining Room
- 2.7 × 4.67 m
Upper
- Bedroom
- 2.98 × 3.03 m
- Bedroom
- 3.26 × 3.38 m
- Bathroom
- 2.65 × 2.54 m
- Primary Bedroom
- 4.05 × 4.29 m
Lower
- Bedroom
- 3.61 × 3.09 m
- Recreation
- 6.22 × 4.11 m
- Bathroom
- 2.4 × 2.18 m
Basement
- Other
- 4.07 × 5.08 m
- Laundry
- 3.03 × 2.18 m
- Bathroom
- 3.06 × 1.37 m
AI property estimate
Automated estimate from recent comparable sales, not a formal appraisal, and not a statement that this listing is priced incorrectly.
76% confidence · 39 sold homes within 2 km, by price per sq ft
Monthly paymentMortgage, tax and fees
Monthly payment estimate
Land transfer taxOne-time, on closing
Ontario LTT
$10,875
First-time rebate
−$4,000
First-time buyer rebate of up to $4,000 may apply. Consult a lawyer for eligibility.
Price & listing history
Listed 3 times · asking price down 5% from the first ask
Listed Sep 4, 2026
Listed Jul 7, 2026 · 58 days on market
Sep 3, 2026
Listed Jun 5, 2026 · 31 days on market
Jul 6, 2026
89 days on the market in total across 3 listings. Each listing carries its own MLS® number, so the days-on-market shown on any single one resets.
Sold comparables nearby
 Sold
Sold$860,579
270 HESSELMAN Crescent, London South
 Sold
Sold$635,000
527 Chelton Road, London South
See what these 6 homes sold for
Create a free account to unlock premium data.
Market conditionsLondon South · last 90 days
Avg. sold price
$643,930
Sale-to-list ratio
97.9%
Based on 6 recent comparable sales near this home.
AffordabilityWhat income this home needs
Minimum household income required
$172,844
Based on 20% down, 5.24% stress test rate, 25yr amortization, 32% GDS ratio.
Not sure about financing? Ask Colin →Similar Listings
AI estimate
$538,244

Your advisor
Oak and Key Real Estate Brokerage Inc.
Colin Abbot
Broker
519-859-4579 · colin@searchlondonhomes.com
Message Colin about this home
By submitting, you agree to receive communications from Oak and Key Real Estate Brokerage Inc. You can unsubscribe at any time.
Get notified about similar homes
New detached listings in South U.