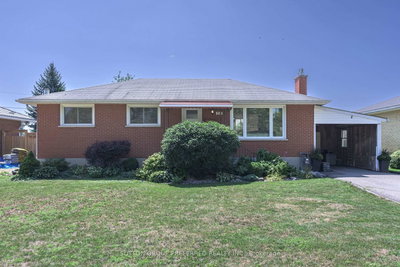
93 Goldwick Crescent
London East, N5V 2K9·MLS® X13745648
Listing courtesy of Royal Lepage Triland Realty·Updated 11 hours ago
Listing price
$599,900
Est. $2,857/mo
Days on market
Listed Sep 4, 2026
Description
Welcome to 93 Goldwick Crescent, a beautifully updated 4-level side split with 3+2 Bedrooms, 3 Full Baths on a 61'x154' private landscaped lot. This move-in-ready home has been extensively renovated from top to bottom, combining modern finishes with thoughtful infrastructure upgrades. The main level features a renovated kitchen (2020), new hardwood flooring (2021), updated bathroom and refreshed interior doors and trim. The lower bedroom features luxury vinyl plank flooring (2024), while the basement level has been newly renovated with plush carpet (2026). All bathrooms have been tastefully renovated between 2021 and 2026, and the laundry room was upgraded in 2024.Major mechanical and exterior improvements make this home truly turnkey. All windows, exterior doors, siding, eavestroughs, soffit and fascia were replaced in 2022. The home features a newer central air conditioner (2022), a rental water heater installed July 2026, 200-amp electrical service in the house and a separate 100-amp service in the detached 1.5-car garage-ideal for future EV charging, pool or hot tub installation and other lifestyle upgrades. Plumbing has been comprehensively updated with new copper supply lines throughout in 2022, new ABS drain piping completed from 2020-2022, and new wiring throughout completed between 2020-2021. The roof is approximately 9 years old. Outside, enjoy the large, private, pool-sized lot with a new concrete driveway and patio (2023) and a spacious custom gazebo built in 2023-perfect for entertaining, relaxing or enjoying summer evenings. With extensive updates already completed, this is an opportunity to simply move in and enjoy!
Read more ›Show less ‹
Property details
- Type
- Detached, Sidesplit 4
- Lot size
- 61 × 153.8 ft
- Interior
- 1500-2000 sqft
- Rooms
- 6 rooms
- Bathrooms
- 1 × 4-piece on Second, 1 × 3-piece on Lower, 1 × 3-piece on Basement
- Basement
- Full, Finished
- Heating
- Forced Air
- Cooling
- Central Air
- Exterior
- Brick, Vinyl Siding
- Foundation
- Poured Concrete
- Roof
- Asphalt Shingle
- Water & sewer
- Sewer
- Garage
- 1.5 car Detached
- Parking
- 5 spaces
- Property tax
- $3,655/yr (2026)
Rooms
Main
- Kitchen, B/I Microwave
- 4.07 × 3.2 m
- Dining Room
- 3.26 × 2.98 m
- Living Room, open concept, carpet free
- 6.19 × 3.48 m
Second
- Bedroom 3
- 3.07 × 2.58 m
- Bedroom 2
- 3.1 × 3.08 m
- Primary Bedroom
- 3.55 × 3.74 m
Lower
- Furnace Room
- 3.34 × 2.42 m
- Bedroom 5
- 3.32 × 2.7 m
- Laundry
- 3.07 × 1.71 m
- Recreation
- 4.44 × 3.5 m
- Bedroom 4
- 5 × 3.49 m
AI property estimate
Automated estimate from recent comparable sales, not a formal appraisal, and not a statement that this listing is priced incorrectly.
75% confidence · 40 sold homes within 2 km, by price per sq ft
Location & neighbourhood
London East, ON
Large northeast area with schools, parks, and diverse housing near Fanshawe College.
Monthly paymentMortgage, tax and fees
Monthly payment estimate
Land transfer taxOne-time, on closing
Ontario LTT
$8,473
First-time rebate
−$4,000
First-time buyer rebate of up to $4,000 may apply. Consult a lawyer for eligibility.
Price & listing history
Listed Sep 4, 2026
Sold comparables nearby
 Sold
Sold$570,000
1510 Perth Avenue, London East
 Sold
Sold$330,000
371 FLANDERS Row, London East
See what these 6 homes sold for
Create a free account to unlock premium data.
Market conditionsHuron Heights · last 90 days
Avg. sold price
$564,417
Sale-to-list ratio
97.8%
Based on 6 recent comparable sales near this home.
AffordabilityWhat income this home needs
Minimum household income required
$145,577
Based on 20% down, 5.24% stress test rate, 25yr amortization, 32% GDS ratio.
Not sure about financing? Ask Colin →Similar Listings
AI estimate
$716,753

Your advisor
Oak and Key Real Estate Brokerage Inc.
Colin Abbot
Broker
519-859-4579 · colin@searchlondonhomes.com
Message Colin about this home
By submitting, you agree to receive communications from Oak and Key Real Estate Brokerage Inc. You can unsubscribe at any time.
Get notified about similar homes
New detached listings in East D.