102 Watson Street
Lucan Biddulph, N0M 2J0·MLS® X13745826
Listing courtesy of Century 21 First Canadian Corp.·Updated 2 days ago
Listing price
$619,900
Est. $2,952/mo
Days on market
Listed Sep 4, 2026
Description
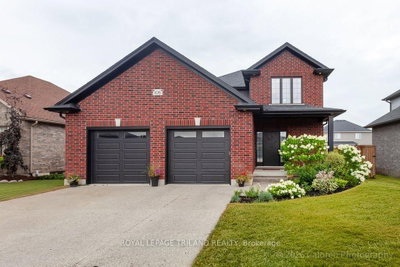
Welcome to 102 Watson Street - Where Comfort, Space & Style Come Together. This custom-built raised bungalow in the desirable Saintsbury Estates offers the perfect blend of thoughtful design, comfortable living, and exceptional outdoor space. From the moment you step inside, you will appreciate the bright, open-concept layout, abundance of windows, and beautiful updated floors that create a warm and inviting atmosphere throughout. At the heart of the home is the eat-in kitchen, complete with a breakfast bar and an impressive amount of cabinetry and counter space. The kitchen flows effortlessly into the dining area and spacious family room, creating an ideal setting for both everyday family life and entertaining. The main level features three bedrooms, including a generous primary suite with vaulted ceilings and excellent closet space. The thoughtfully designed layout offers the convenience of one-floor living while providing plenty of room for family and guests. The bright, above-grade lower level takes the living space to another level. A massive recreation room with tall ceilings and oversized windows is flooded with natural light, offering endless possibilities for a games room, media space, gym, or gathering area. A newer bathroom and additional bedroom-currently used as an office-add even more flexibility and functionality. Outdoor living is equally impressive. Just off the kitchen, the beautiful sundeck leads down to a raised patio/ deck, creating a private and beautifully finished outdoor living area. The surrounding landscaping has been thoughtfully positioned to provide an excellent sense of privacy-perfect for morning coffee, summer entertaining, or relaxing at the end of the day. Move-in ready and lovingly maintained, this home truly reflects pride of ownership. With its generous living spaces, versatile lower level, beautiful finishes, and exceptional indoor-outdoor flow, there is so much here to discover.
Read more ›Show less ‹
Property details
- Type
- Detached, Bungalow-Raised
- Lot size
- 54.1 × 98.68 ft
- Interior
- 1100-1500 sqft
- Rooms
- 6 rooms
- Bathrooms
- 1 × 5-piece on Upper, 1 × 3-piece on Lower
- Basement
- Full, Finished
- Heating
- Forced Air
- Cooling
- Central Air
- Exterior
- Brick
- Foundation
- Poured Concrete
- Roof
- Asphalt Shingle
- Water & sewer
- Sewer
- Garage
- 2 car Attached
- Driveway
- Private Double (2 spaces)
- Parking
- 4 spaces
- Property tax
- $3,405/yr (2025)
Rooms
Main
- Foyer
- 2.03 × 2.72 m
Upper
- Bedroom 3
- 3 × 3.66 m
- Bedroom 2
- 3.53 × 2.95 m
- Kitchen
- 3.84 × 2.97 m
- Living Room
- 5.39 × 4.14 m
- Bathroom, 5 pc bath, double sink
- 2.39 × 2.62 m
- Primary Bedroom
- 4.27 × 3.66 m
- Dining Room
- 4.47 × 3.43 m
Lower
- Recreation
- 5.03 × 10.54 m
- Bathroom, 3 Pc Bath
- 2.29 × 2.24 m
- Bedroom 4
- 5.46 × 3.66 m
- Utility Room
- 3.79 × 3.63 m
AI property estimate
Automated estimate from recent comparable sales, not a formal appraisal, and not a statement that this listing is priced incorrectly.
79% confidence · 40 sold homes within 2 km, by price per sq ft
Monthly paymentMortgage, tax and fees
Monthly payment estimate
Land transfer taxOne-time, on closing
Ontario LTT
$8,873
First-time rebate
−$4,000
First-time buyer rebate of up to $4,000 may apply. Consult a lawyer for eligibility.
Price & listing history
Listed Sep 4, 2026
Sold comparables nearby
 Sold
Sold$730,000
197 Gibson Crescent, Lucan Biddulph
 Sold
Sold$765,000
108 Spencer Avenue, Lucan Biddulph
See what these 6 homes sold for
Create a free account to unlock premium data.
Market conditionsLucan · last 90 days
Avg. sold price
$636,333
Sale-to-list ratio
96.4%
Based on 6 recent comparable sales near this home.
AffordabilityWhat income this home needs
Minimum household income required
$150,112
Based on 20% down, 5.24% stress test rate, 25yr amortization, 32% GDS ratio.
Not sure about financing? Ask Colin →Similar Listings
AI estimate
$562,411

Your advisor
Oak and Key Real Estate Brokerage Inc.
Colin Abbot
Broker
519-859-4579 · colin@searchlondonhomes.com
Message Colin about this home
By submitting, you agree to receive communications from Oak and Key Real Estate Brokerage Inc. You can unsubscribe at any time.
Get notified about similar homes
New detached listings in Lucan.