46 Riness Drive
Thames Centre, N0L 1G3·MLS® X13746232
Listing courtesy of Thrive Realty Group INC.·Updated 2 days ago
Listing price
$989,900
Est. $4,715/mo
Days on market
Listed Sep 4, 2026
Description
Welcome to 46 Riness Drive - a thoughtfully designed and meticulously maintained original-owner home offering an exceptional blend of beautiful updates, generous living space, and a backyard oasis in the quaint community of Dorchester. Built by Randy Kerr in 2011, this 2+2 bedroom, 3 full bath, all-brick bungalow sits on a 62' x 130' lot and offers roughly 4000 sq ft of living space. Main floor features a gorgeous open-concept design, including a spacious living room anchored by a gas fireplace; stunning kitchen with granite countertops, commercial grade Wolf gas stove, tons of cabinetry, and a huge walk-in pantry for all your storage needs; primary bedroom retreat with updated ensuite (2025) that boasts in-floor heating, soaker tub, walk-in shower, and double vanity; a custom-built walk-in closet with convenient access to main floor laundry; a second bedroom with with 3-pc cheater ensuite and large walk-in closet; and the showstopper of this main floor - a 419 sq ft 4-season sun room with vaulted ceilings, gas fireplace for those chilly days, and wall-to-wall windows that bring the outdoors inside. The backyard is your summer oasis, featuring an on-ground heated salt water pool, hot tub, PVC decking, and a variety of lounge areas all tucked into a full-fenced yard with mature trees that offer exceptional privacy. The lower level has two additional bedrooms, full 4 pc bathroom, large family room, wet bar, exercise area, and extensive storage - offering plenty of room for family, visiting guests, and all your entertainment needs. Additional features include oversized 24' x 25' double car garage with EV charger (2026), driveway parking for 5 vehicles, white oak hardwood flooring throughout main level, central vacuum, gas hookups for dryer and BBQ, and a water softener (2023). All of this in a family-friendly community that offers incredible trails, parks, shopping, recreation and the 401 just minutes from your front door.
Read more ›Show less ‹
Property details
- Type
- Detached, Bungalow
- Age
- 6-15 years
- Lot size
- 61.38 × 131.23 ft
- Interior
- 2000-2500 sqft
- Rooms
- 21 rooms
- Bathrooms
- 1 × 3-piece on Main, 1 × 5-piece on Main, 1 × 4-piece on Basement
- Basement
- Finished, Full
- Heating
- Forced Air
- Cooling
- Central Air
- Exterior
- Brick, Wood
- Foundation
- Poured Concrete
- Roof
- Asphalt Shingle
- Water & sewer
- Sewer
- Pool
- Salt, On Ground
- Garage
- 2 car Attached
- Driveway
- Private Double (5 spaces)
- Parking
- 7 spaces
- Property tax
- $4,961/yr (2026)
Rooms
Main
- Pantry
- 2.13 × 1.98 m
- Bathroom
- 2.29 × 1.89 m
- Laundry
- 1.98 × 3.29 m
- Living Room
- 5.49 × 5.18 m
- Bedroom 2
- 3.81 × 3.66 m
- Kitchen
- 3.66 × 3.81 m
- Primary Bedroom
- 3.72 × 4.12 m
- Sunroom
- 5.28 × 7.07 m
- Other, Walk-In Closet(s)
- 4.33 × 1.77 m
- Bathroom, 5 Pc Ensuite
- 3.05 × 2.69 m
- Foyer
- 2.13 × 2.44 m
- Dining Room
- 3.81 × 3.81 m
Basement
- Bedroom 3
- 3.96 × 3.69 m
- Exercise Room
- 3.96 × 2.11 m
- Recreation
- 5.28 × 10.7 m
- Other
- 3.2 × 2.34 m
- Sitting
- 4.09 × 2.2 m
- Bathroom
- 2.47 × 3.48 m
- Cold Room/Cantina
- 1.89 × 1.83 m
- Utility Room
- 3.96 × 3.12 m
- Bedroom 4
- 4.27 × 4.52 m
AI property estimate
Automated estimate from recent comparable sales, not a formal appraisal, and not a statement that this listing is priced incorrectly.
76% confidence · 39 sold homes within 2 km, by price per sq ft
Monthly paymentMortgage, tax and fees
Monthly payment estimate
Land transfer taxOne-time, on closing
Ontario LTT
$16,273
First-time rebate
−$4,000
First-time buyer rebate of up to $4,000 may apply. Consult a lawyer for eligibility.
Price & listing history
Listed Sep 4, 2026
Sold comparables nearby
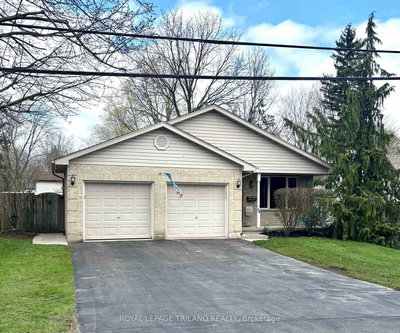 Sold
Sold$655,000
94 Queen Street, Thames Centre
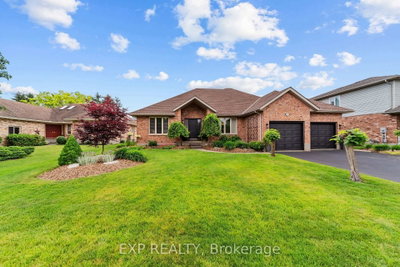 Sold
Sold$990,000
57 Valleyview Crescent, Thames Centre
See what these 6 homes sold for
Create a free account to unlock premium data.
Market conditionsDorchester · last 90 days
Avg. sold price
$748,167
Sale-to-list ratio
96.5%
Based on 6 recent comparable sales near this home.
AffordabilityWhat income this home needs
Minimum household income required
$234,114
Based on 20% down, 5.24% stress test rate, 25yr amortization, 32% GDS ratio.
Not sure about financing? Ask Colin →Similar Listings
AI estimate
$1,042,630

Your advisor
Oak and Key Real Estate Brokerage Inc.
Colin Abbot
Broker
519-859-4579 · colin@searchlondonhomes.com
Message Colin about this home
By submitting, you agree to receive communications from Oak and Key Real Estate Brokerage Inc. You can unsubscribe at any time.
Get notified about similar homes
New detached listings in Dorchester.