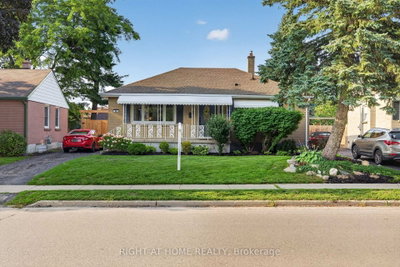
190 Goddard Boulevard
London East, N5W 5A1·MLS® X13746296
Listing courtesy of Thrive Realty Group INC.·Updated 10 hours ago
Listing price
$539,900
Est. $2,571/mo
Days on market
Listed Sep 4, 2026
Description
Lovingly updated and tastefully curated all-brick bungalow located in a beautifully established east-end neighbourhood pocket. Main floor boasts cozy living room with hardwood flooring and oversized triple picture window, 3 spacious bedrooms with closets, an updated bathroom with quartz countertop, and a bright open-concept kitchen and dining area with gas stove, acrylic countertops, and ample cupboard space. From the kitchen, step outside to the incredibly private and peaceful backyard oasis with a two-tiered deck, pergola, dedicated hot tub area, meandering pathways, and a fully-fenced yard surrounded by greenery and a collection of mature trees. Not only does this backyard offer up the perfect extension of your indoor space when entertaining in the summer months, but it's a wonderful retreat for those slow mornings and post workday unwinds. The lower level offers great additional living space with a large rec room anchored by a gas fireplace with natural stone surround, custom pine shelving and cabinetry, a fourth bedroom/office/workout area, 2-pc bathroom, laundry, and a ton of space for storage. Other notable features include updated windows, double-wide driveway with parking for up to 4 vehicles, natural gas BBQ hookup, storage shed, and an insulated workshop with heater - ideal for the hobbyist or anybody looking for a place to tackle a project. Conveniently located close to the 401, Argyle Arena, East Lions Community Centre, walking and biking trails, shopping, restaurants and a host of other amenities. This home is packed full of charm, and one you'll be proud to call your own!
Read more ›Show less ‹
Property details
- Type
- Detached, Bungalow
- Lot size
- 50.12 × 145.36 ft
- Interior
- 700-1100 sqft
- Rooms
- 13 rooms
- Bathrooms
- 1 × 4-piece, 1 × 2-piece
- Basement
- Partially Finished, Full
- Heating
- Forced Air
- Cooling
- Central Air
- Exterior
- Brick
- Foundation
- Poured Concrete
- Roof
- Asphalt Shingle
- Water & sewer
- Sewer
- Driveway
- Private Double (4 spaces)
- Parking
- 4 spaces
- Property tax
- $2,900/yr (2025)
Rooms
Main
- Bedroom 3
- 3.08 × 3.4 m
- Dining Room
- 2.61 × 11.6 m
- Living Room
- 3.66 × 4.15 m
- Bathroom, 4 Pc Bath
- 3.4 × 1.45 m
- Bedroom 2
- 2.79 × 3.05 m
- Kitchen
- 3.38 × 3.4 m
- Primary Bedroom
- 3.34 × 3.05 m
Basement
- Other
- 3.83 × 1.7 m
- Cold Room/Cantina
- 2.11 × 1.5 m
- Family Room
- 7.71 × 4.23 m
- Bedroom
- 2.5 × 3.71 m
- Utility Room
- 6.1 × 3.69 m
- Bathroom, 2 Pc Bath
- 1.76 × 1.44 m
AI property estimate
Automated estimate from recent comparable sales, not a formal appraisal, and not a statement that this listing is priced incorrectly.
76% confidence · 40 sold homes within 2 km, by price per sq ft
Monthly paymentMortgage, tax and fees
Monthly payment estimate
Land transfer taxOne-time, on closing
Ontario LTT
$7,273
First-time rebate
−$4,000
First-time buyer rebate of up to $4,000 may apply. Consult a lawyer for eligibility.
Price & listing history
Listed Sep 4, 2026
Sold comparables nearby
 Sold
Sold$380,000
1461 Trafalgar Street, London East
 Sold
Sold$522,000
24 Tweedsmuir Avenue, London East
See what these 6 homes sold for
Create a free account to unlock premium data.
Market conditionsLondon East · last 90 days
Avg. sold price
$493,500
Sale-to-list ratio
97.5%
Based on 6 recent comparable sales near this home.
AffordabilityWhat income this home needs
Minimum household income required
$131,936
Based on 20% down, 5.24% stress test rate, 25yr amortization, 32% GDS ratio.
Not sure about financing? Ask Colin →Similar Listings
AI estimate
$460,000

Your advisor
Oak and Key Real Estate Brokerage Inc.
Colin Abbot
Broker
519-859-4579 · colin@searchlondonhomes.com
Message Colin about this home
By submitting, you agree to receive communications from Oak and Key Real Estate Brokerage Inc. You can unsubscribe at any time.
Get notified about similar homes
New detached listings in East H.